Brush Creek Ranch
66 Brush Creek Ranch Road Saratoga, 82331 United States Show on Map



Highlights
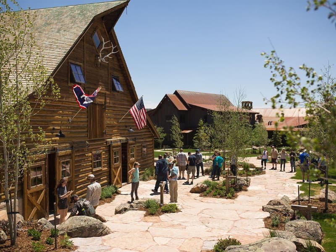
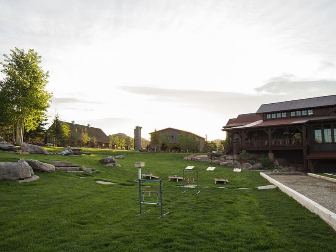
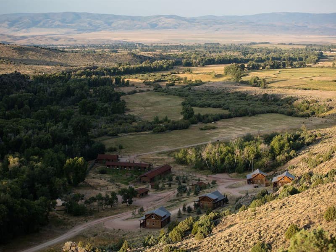
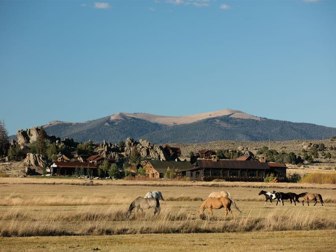
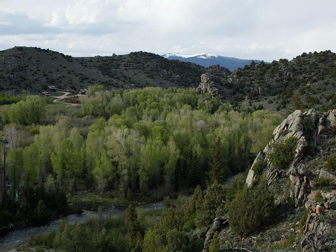
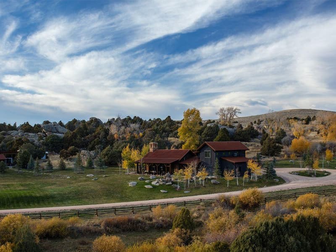
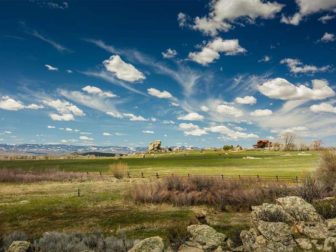
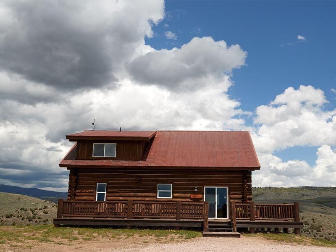
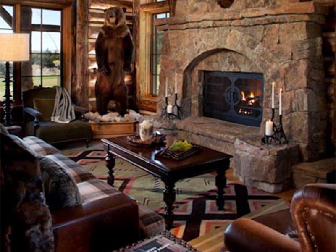
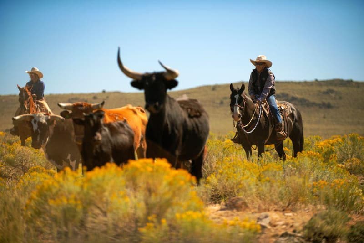
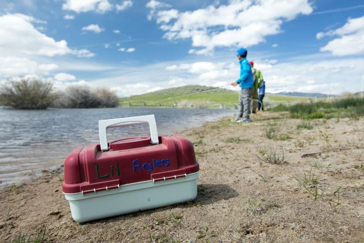
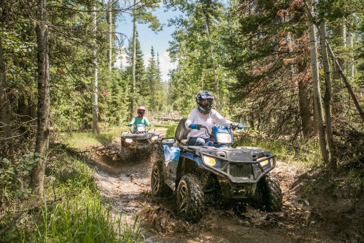
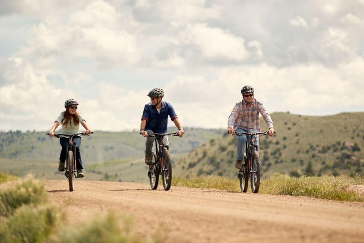
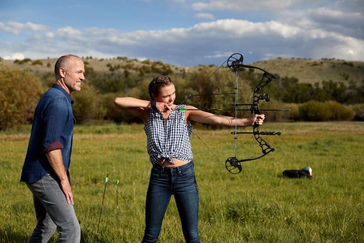
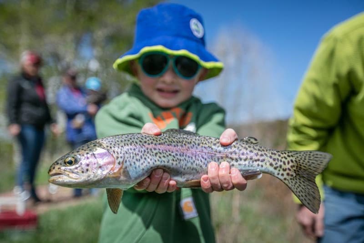
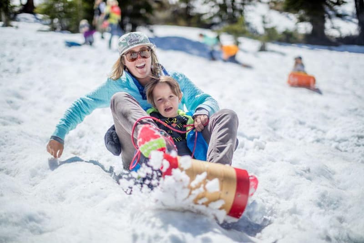
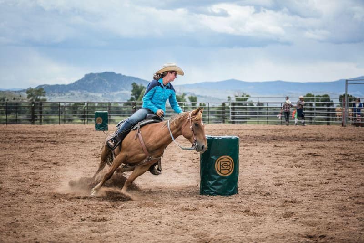
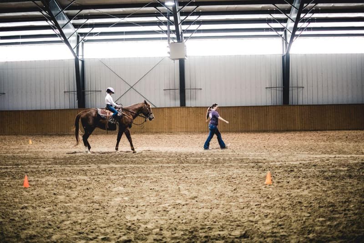
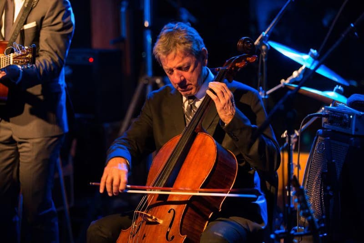
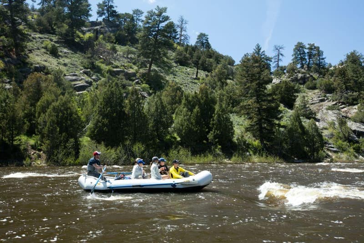
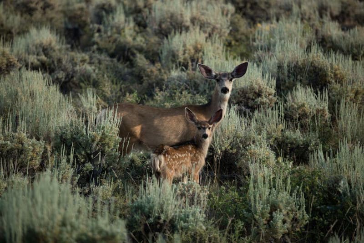
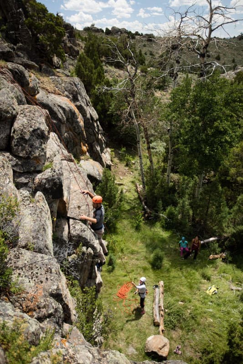
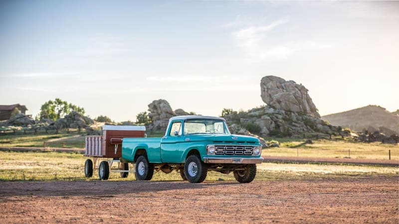
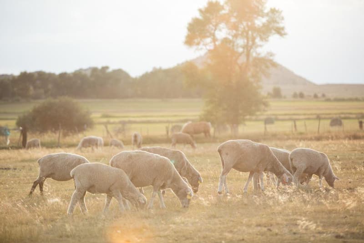
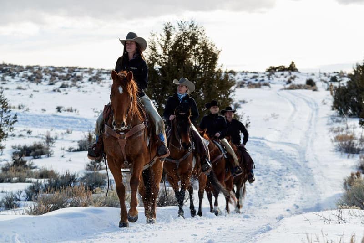
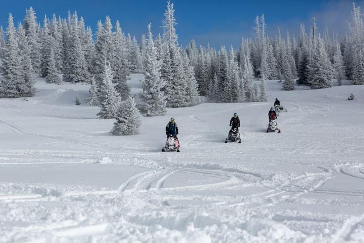
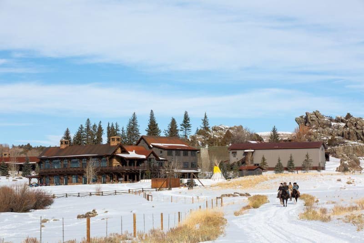
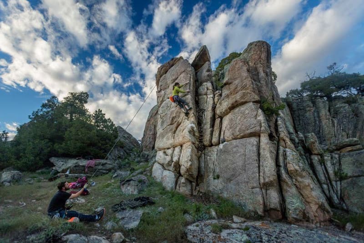
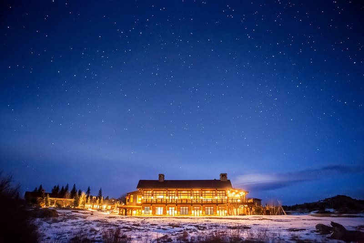
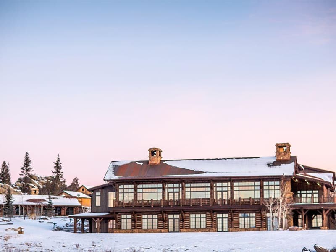
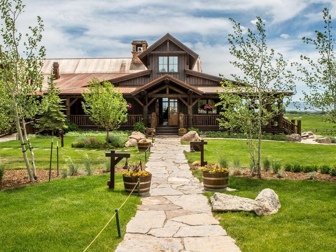
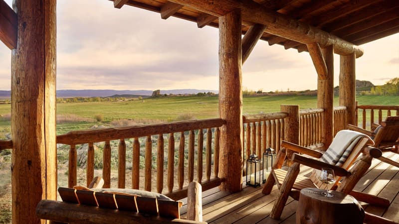
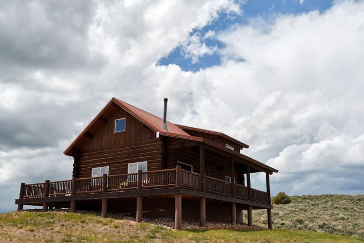
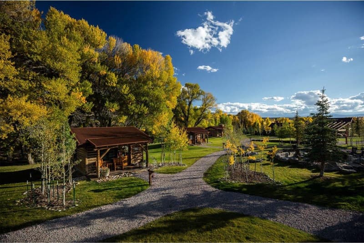
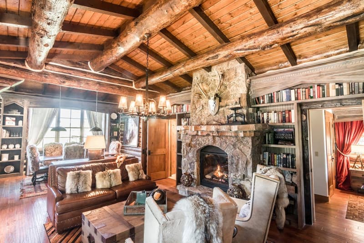
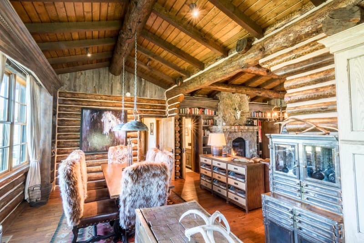
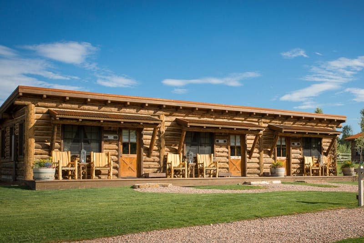
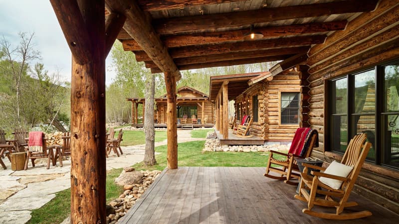
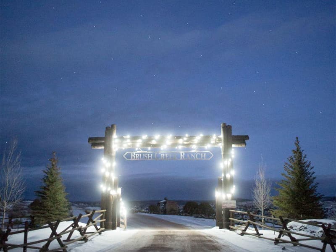
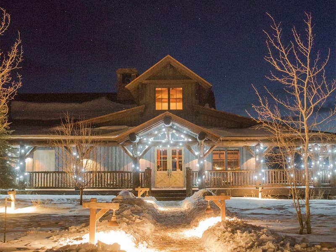
Nestled across 30,000 acres of expansive, rolling wilderness in south central Wyoming outside the historic town of Saratoga, Brush Creek Ranch typifies the American West. This iconic ranch offers an unsurpassed collection of luxury ranch destinations inclusive of lodging, amenities, gourmet dining, and a vast array of ranch experiences—from horseback riding and fly fishing to yoga, trail adventures, shooting sports and more—as the sun rises and sets each glorious, new day.
At a Glance
| Address | 66 Brush Creek Ranch Road Saratoga, 82331 United States |
|---|---|
| Check-in | 4:00 PM |
| Check-out | 9:00 PM |
| Nearest airport | Laramie City, WY (LAR) — 110 miles |
| Dining and bars | Trailhead Lodge · Creekside Dinner Camp · The Saloon · Pioneer Kitchen · Cheyenne Club |
Service & Amenities
Facilities
- Fitness Center
- Meeting & Conference Facilities
- Business Center
- Bar
- Boardroom Meeting Space
- Private Dining Areas
- Restaurant
- Wedding Facilities
- Banquet Space
- Event Space
- Golf Nearby
- Lobby Lounge
- Lounge Area
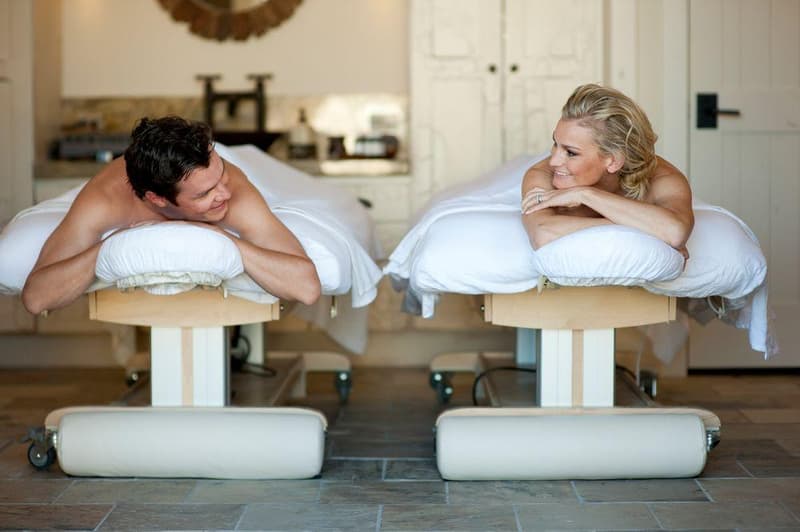
- Massage Rooms
- Meeting Rooms
- Parking
- Retail Shops
- Salon
- Sauna
- Small Conference Facilities
- Spa Treatments
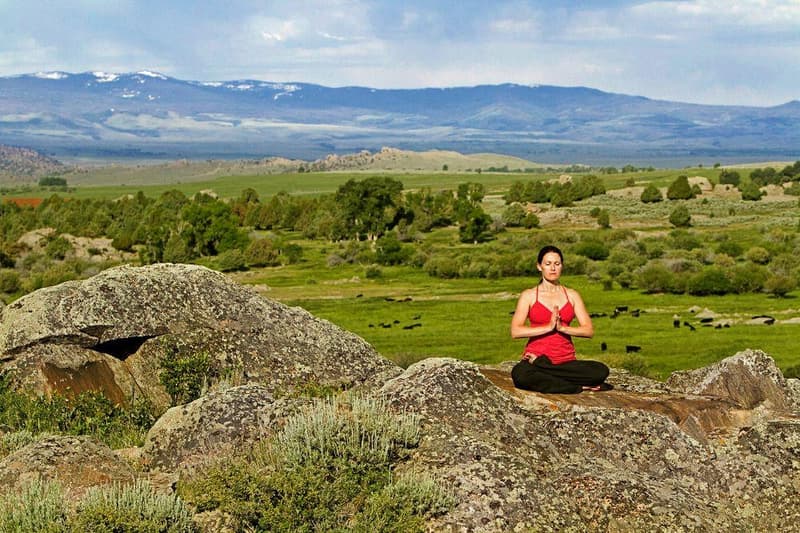
- Yoga Studio
- Business Services
- Valet Parking
- Yoga
- Massage Treatments
- Music in the Evenings
- Non-Smoking Rooms and Suites
- Cardio Equipment
- Spa
- Bar and Restaurant on Site
- ATV Riding
- Computer Center
- Computer Station
- Excursions
- Fitness Program
- Gift Shop
- Gym
- Horseback Riding
- Internet Center
- Meditation Room
- Off Road Driving
- Outdoor Terrace
- Sports Equipment
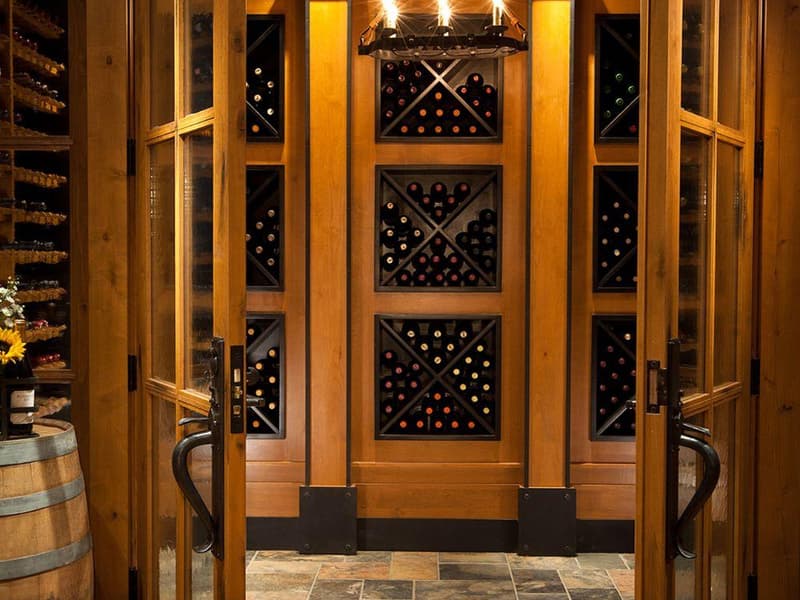
- Wine Cellar
- Recreation Center
- Pool Table
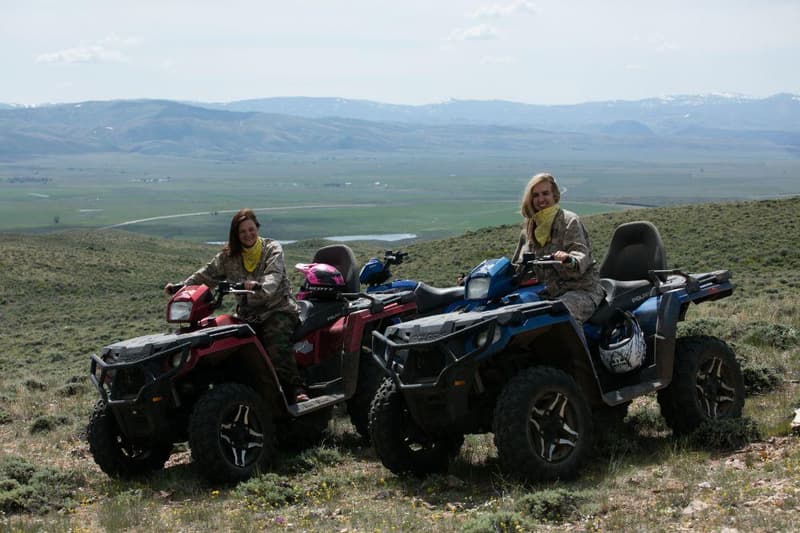
- Quad Excursions (ATVs)
- Recreation
- Billiard Room
- Bakery
- Children’s Activities
- Guided Activities
- Living Areas
- Villas
- Wellness Center
- Wildlife Viewing
- Wine Room
- Children's Program
- Kid's Club
- Valet Service
- Banquet Facilities
- Bar and Restaurant
- Handicap-accessible Rooms & Facilities
- Arcade
- Lobby
- Game Room
- Video Arcade
- Retreat
- Connecting Rooms
- Pool Nearby
- Boutique Shop
- Courtyard
- Lounge
- Basketball Courts
- Conference Room
- Events Facilities
- Spa & Wellness Center
- Challenge Courses
- Farm
- Hospitality Desk
- All-Inclusive
- Hiking Trails
- Ice Cream Shop
- Croquet Lawn
- Wedding Garden
- Archery
- Clay Shooting
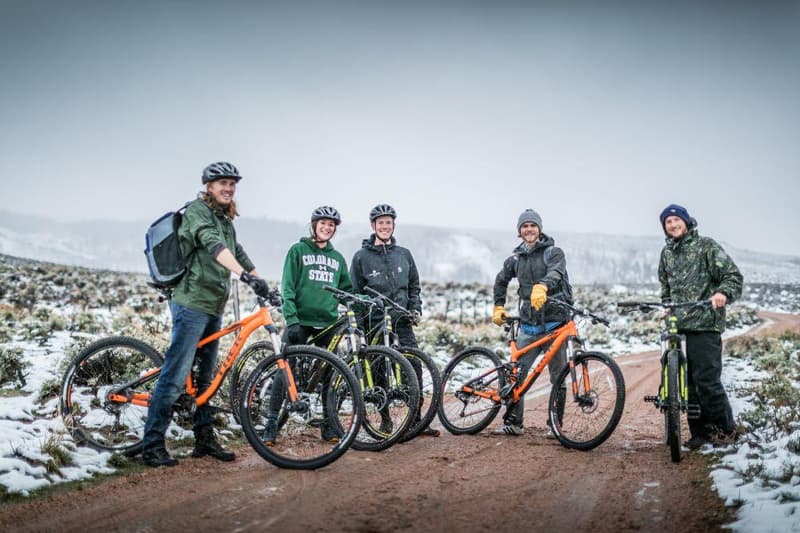
- Mountain Biking
- Natural Pond
- Skeet Shooting
- Skiing
- Snow Tubing
- Biking
- Winter Sports
- Children’s Game Room
- Pickleball Court
- Ping Pong
- Ice Skating
- Fire Circle
- Paddle Boarding
- Cycle Shop
- Library Cigar Lounge
- Ski School
- Equestrian Club
- Whiskey Distillery
- Greenhouse
- Rock Climbing
- Hydroponic Farm
- Shooting Centre
Guest Services
- Wedding Facilities
- Parking
- Babysitting on Request
- Luggage Storage
- Bell Staff
- Concierge
- Turndown Service
- Front Desk
- 24-Hour Business Center
- 24-Hour Front Desk
- 24-Hour Reception Service
- 24-Hour Valet Parking
- A/V Equipment
- Baby Cribs Available
- Complimentary Health Club Access
- Dry Cleaning and Laundry Services Offsite
- Environmental Program
- In-room Safe Deposit Box
- Luggage Assistance
- Wedding Arrangement
- Yoga
- 24-Hour Valet Service
- 24-Hours Manager on Duty
- Active Sport
- Activities Desk
- Evening Turndown Service
- In room tea & coffee making facilities
- Local Experiences
- Photographer on Request
- Safe-Deposit Boxes
- VIP Treatment
- Airport Transportation
- 24-Hour Concierge
- Complimentary Parking
- Bicycle Rentals
- Children's Program
- Kid's Club
- Board Games
- Complimentary Bikes
- Secure Complimentary Parking
- Airport Greeting
- Cooking Classes
- Nature Walks
- 24-Hour Fitness Center
- Concierge Desk
- Card Games
- Aerobic Classes
- Activities Program
- Culinary Experiences
- All-Inclusive
- Riding Instructors
- Activities Center
- Bikes
- Biking
- Complimentary Open Bar in the Lounge with the Fire Place
- Cycling Trails
- Hiking
- Stargazing
- Winter Sports
- 24/7 Whatever/Whenever Service
- Family Activities
- Pilates
- Ice Skating in Winter
- Golf Car Rental
- Cocktail Making Classes
- Grocery Stocking Available
- Local Guru
Exclusive Waterways Cruise Perks
-
 Complimentary Breakfast for Two Daily
-
 $150 Hotel Credit per person, per stay, to be used for an a la carte experience or spa treatment
-
 Welcome Amenity
-
 Complimentary High-Speed Wi-Fi
-
 Room & Suite Upgrade at Check-In*
-
 Early Check-In*
-
 Late Check-Out*
*Based on availability.
Check Availability & Pricing
Request information from a Waterways Cruise travel advisor
Dining
Trailhead Lodge
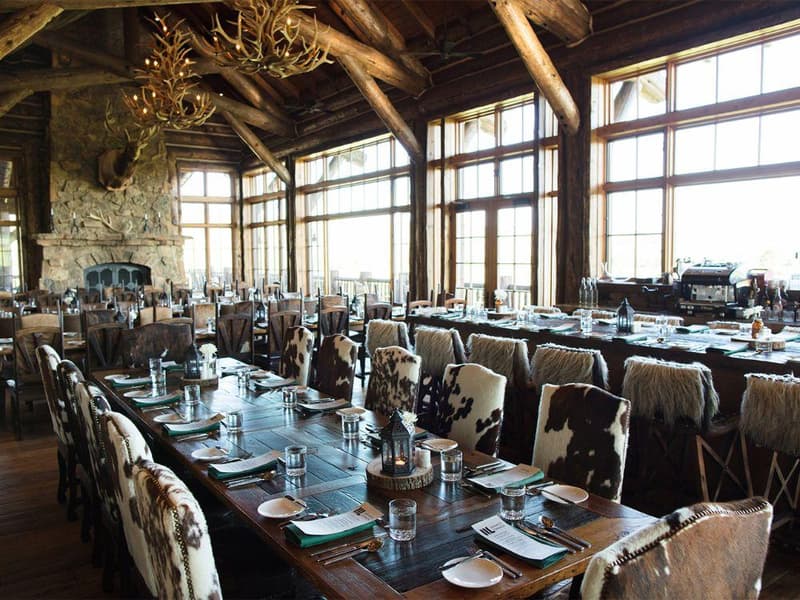
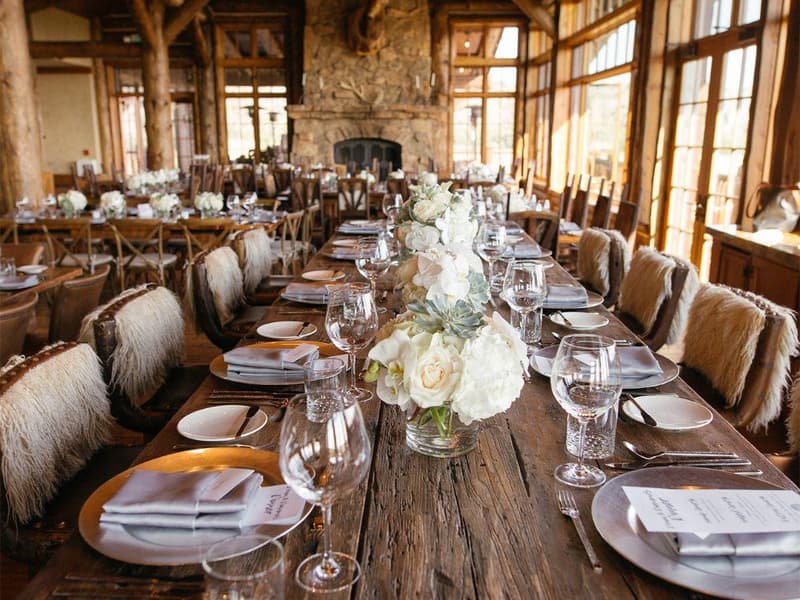
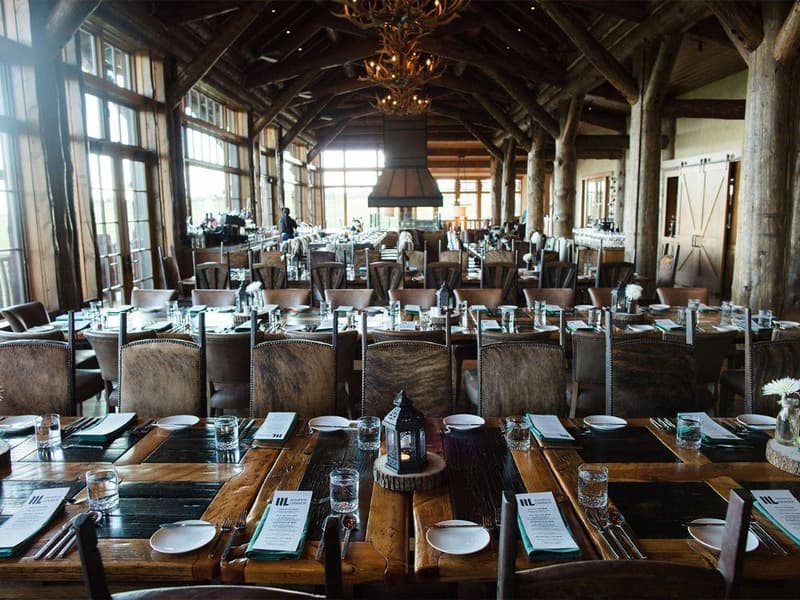
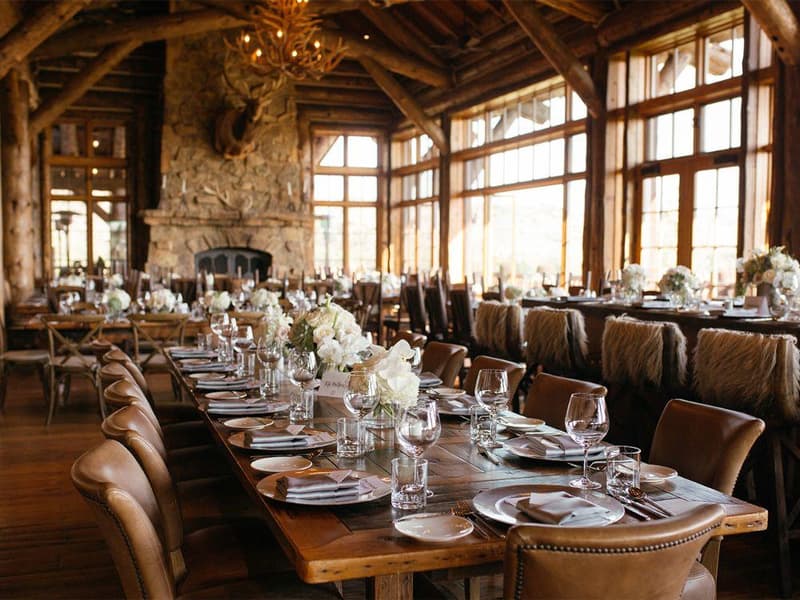
A monument to the grandeur and history of the west and high plains of the Platte River Valley, the Trailhead Lodge boasts impressive views, an unrivaled atmosphere of consistently delivering excellent service, and healthy-start options to kick off your day the right way. Our culinary team implements innovative techniques to curate a menu that reflects regionally-relevant flavors.
Creekside Dinner Camp
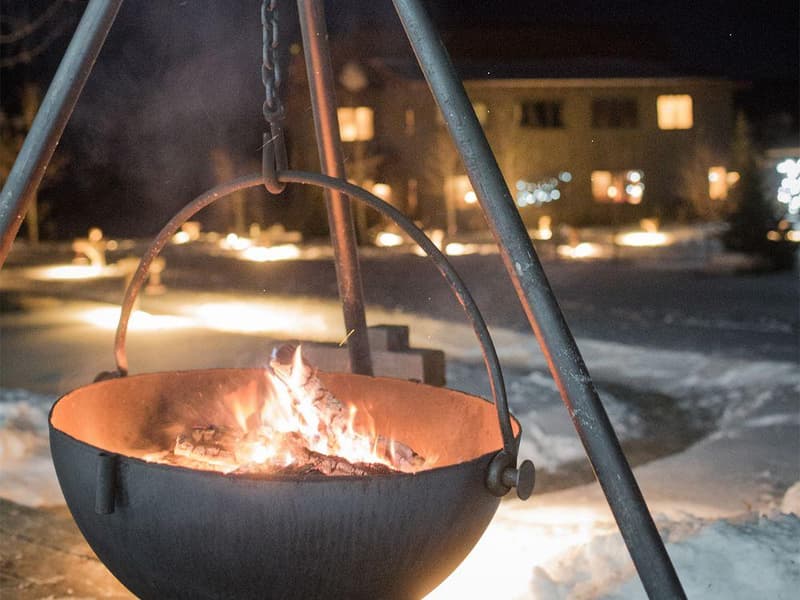
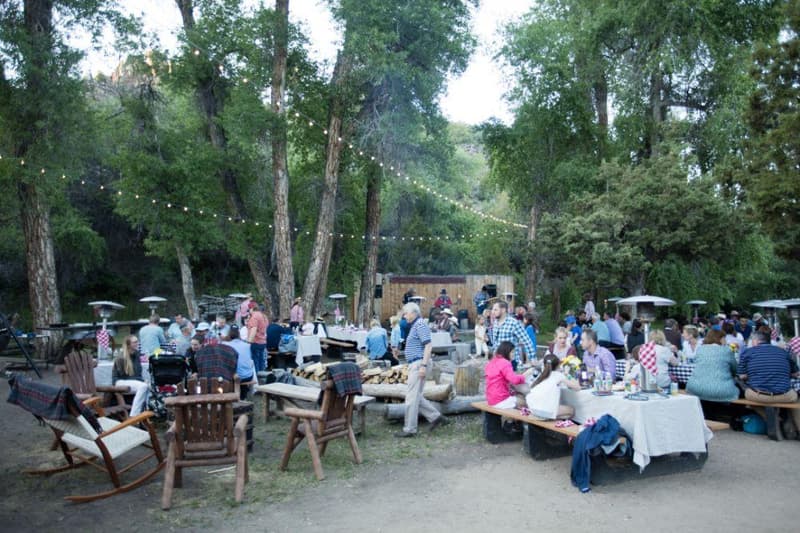
Sit along the banks of Brush Creek and enjoy a peaceful meal outdoors among the nature you seek. Let the little ones run free and make memories during roping lessons or roasting marshmallows. Listen to live tunes and kick up your boots with a drink in hand. Gather ’round for expertly prepared campfire meals under star-studded Wyoming skies.
The Saloon
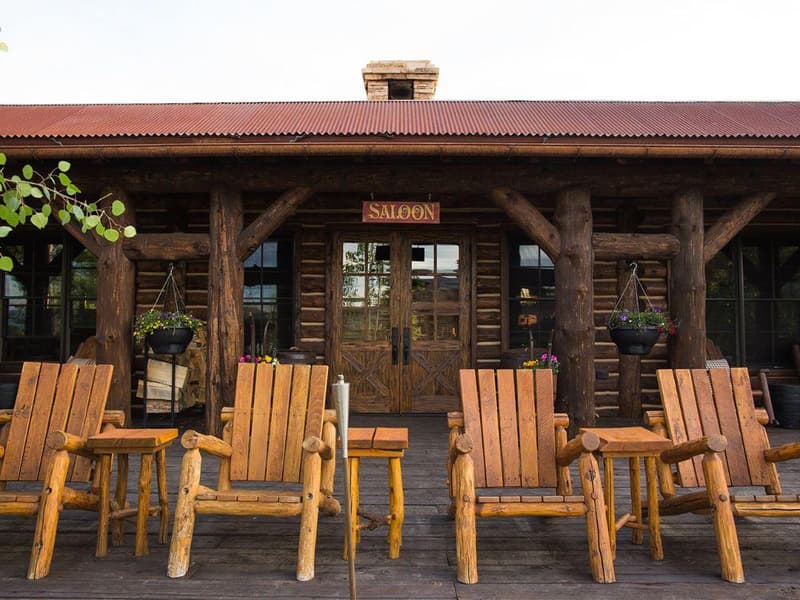
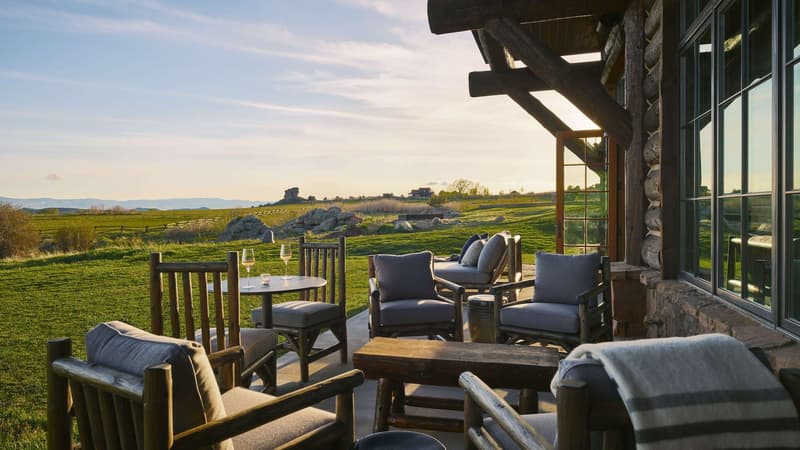
Our Saloon is a cultural icon, much like the western saloons of the old American West. It’s a place where the good times are always rolling. From the minute you walk in through our swinging doors, you’re met with an energizing atmosphere full of sounds from games like pool and shuffleboard, and maybe even an occasional live performance. We’re ready to serve you your preferred beverage of choice, whether it’s a delicious cocktail, or select spirits and wine from our fully-stocked bar. Kick up your feet on the deck nightly at Social Hour, sip your drink, and soak up the sights of gorgeous sunsets and rolling meadows.
Pioneer Kitchen
Cheyenne Club
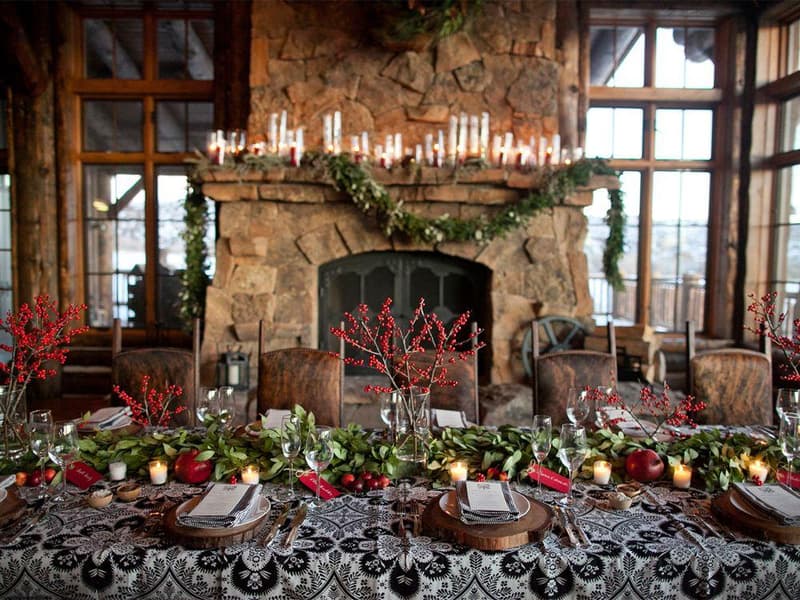
Refined meals to suit every taste. The Farm’s fine-dining restaurant, Cheyenne Club, combines rustic elegance and modern aesthetics to create one of the most sophisticated dining atmospheres in not just the West, but perhaps the world.


Rooms & Suites
King Guest Room

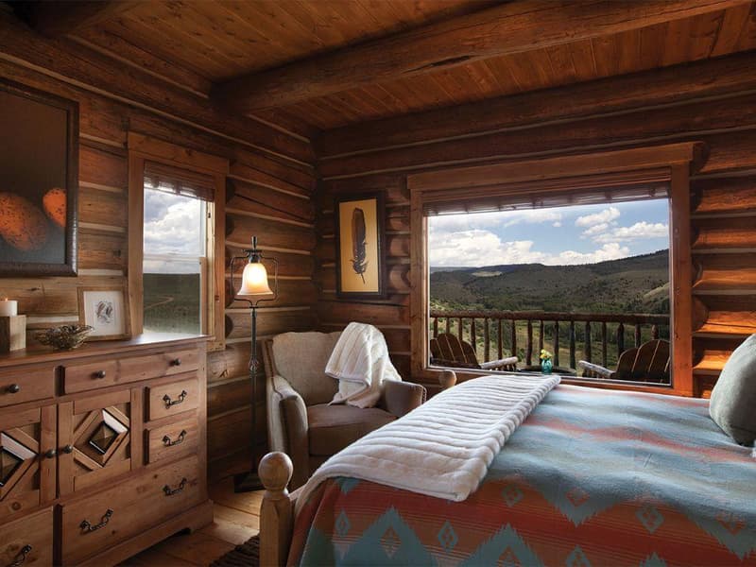
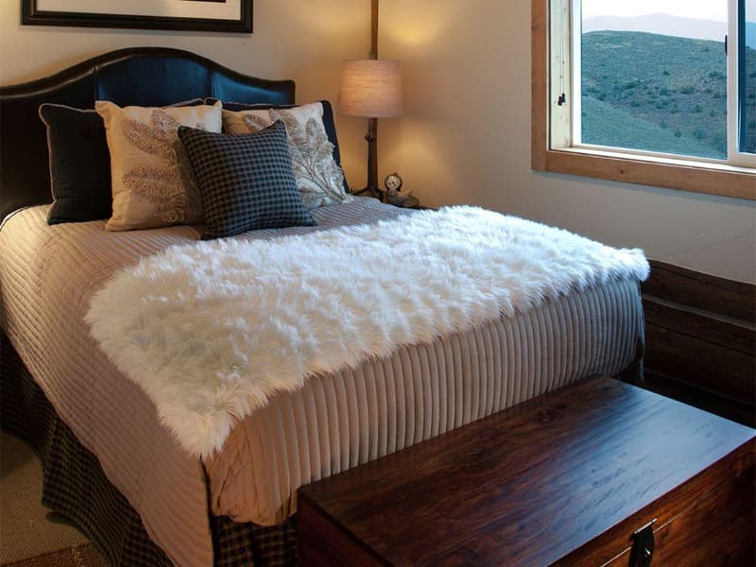
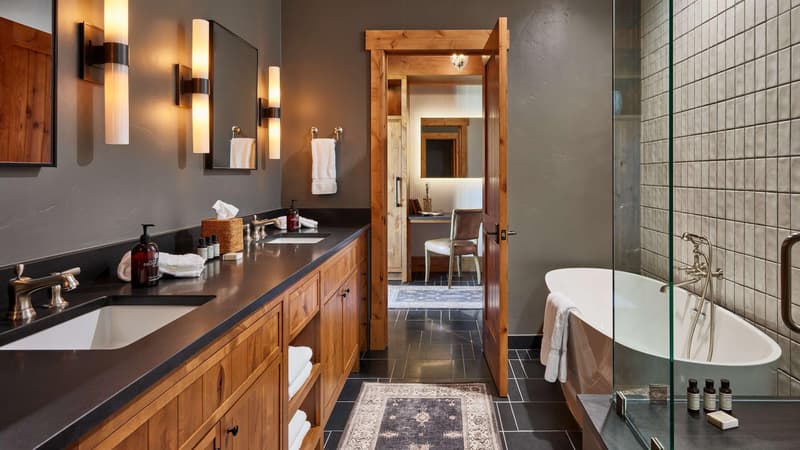
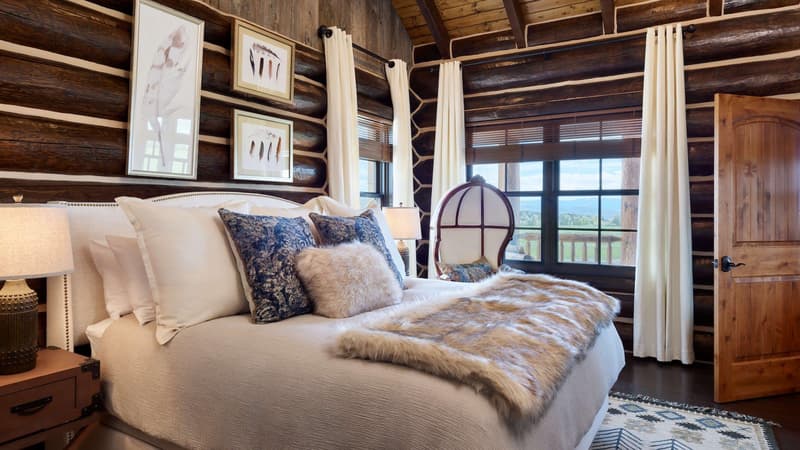
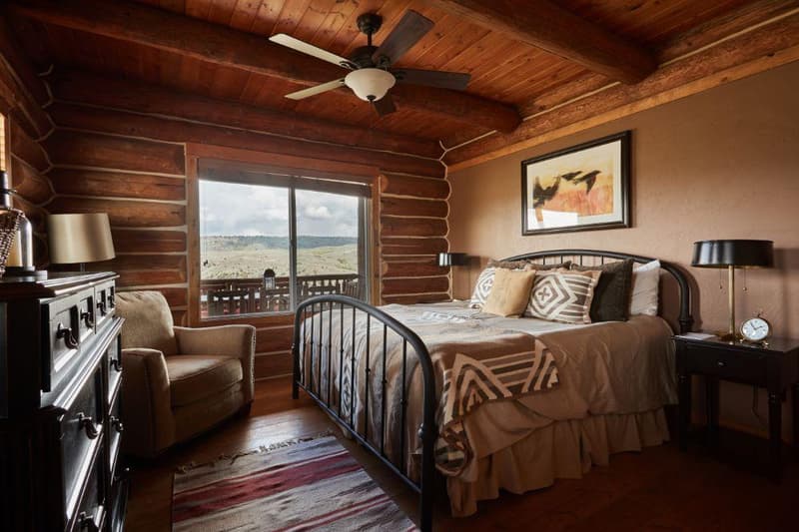
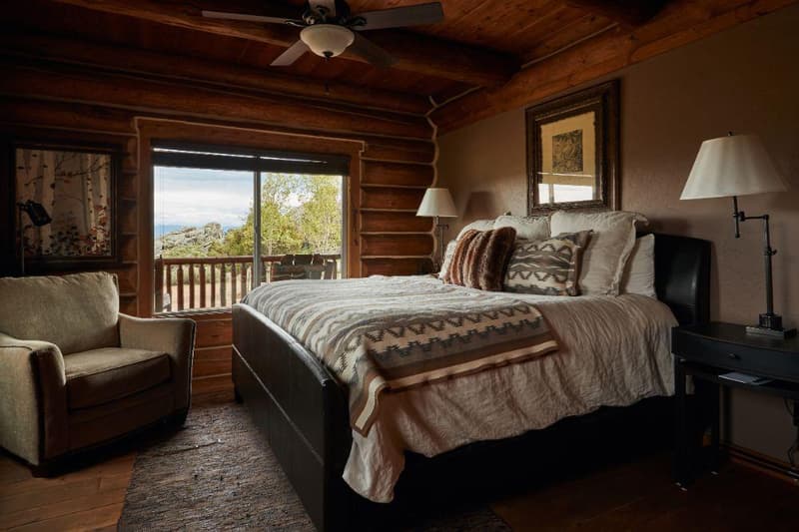
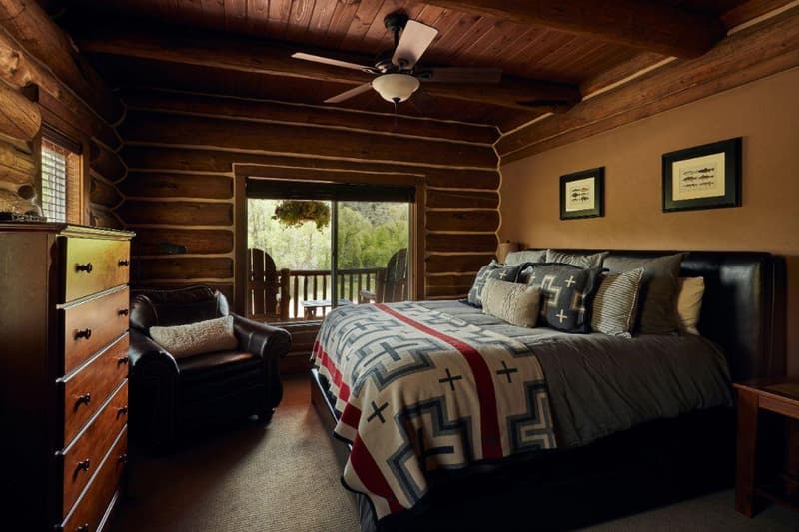
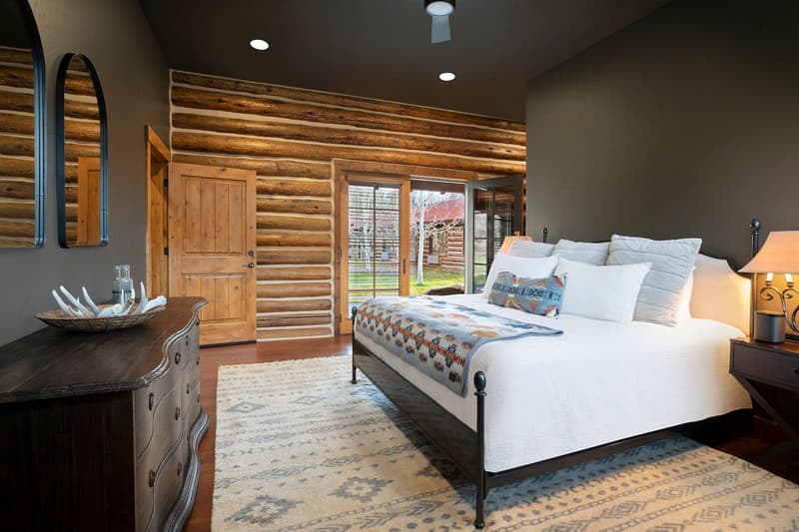
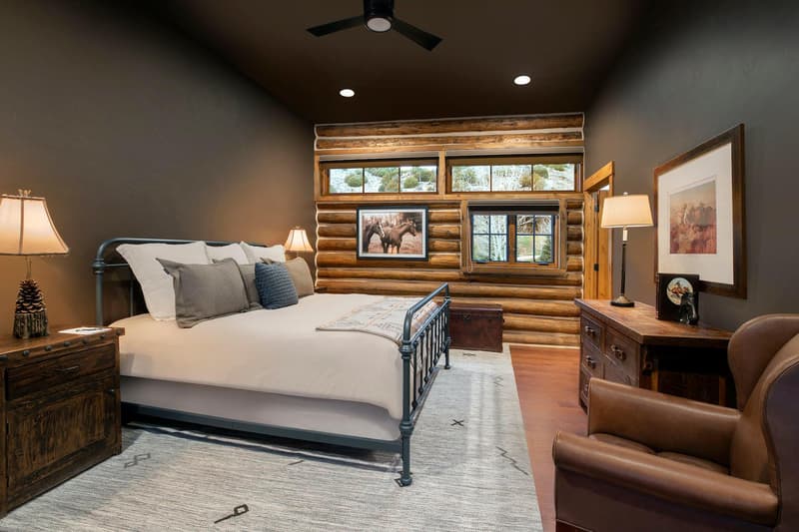
Furnished with king beds located on either the first or second floor of the lodge corridor, our King Guest Rooms offer visually stunning views of the vast Wyoming landscapes or of the main lodge lawn area. With convenient access to a host of amenities, this room contains everything you'll need for a good night's rest in preparation for the next day's adventure. Quick facts: 1 king bed 288 square feet Maximum occupancy 2
Queen Guest Room
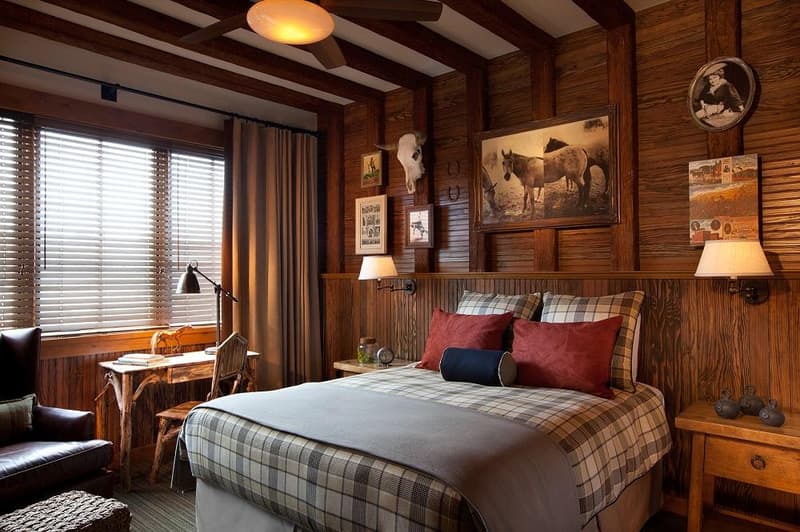
This ADA accessible room includes a Queen bed, a rustic desk and incredible views of the Wyoming landscape, along with convenient access to all of our Lodge amenities. Quick facts: 1 queen bed 322 square feet Maximum occupancy 2
Double Guest Room
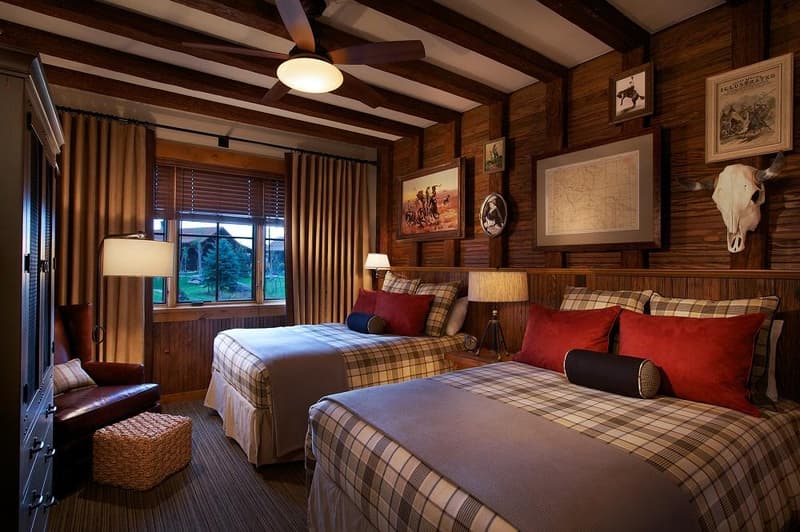
Our double guest rooms located on either the 1st or second floor of the lodge corridor offering visually stunning views of the vast Wyoming landscapes or of the main lodge lawn area. with convenient access to to a host of amenities, this room contains everything you’ll need for a good night’s rest. Quick facts 1 queen bed 1 full bed or 2 full beds 288 square feet Standard occupancy 2 (maximum occupancy 4)
Patio King Suite
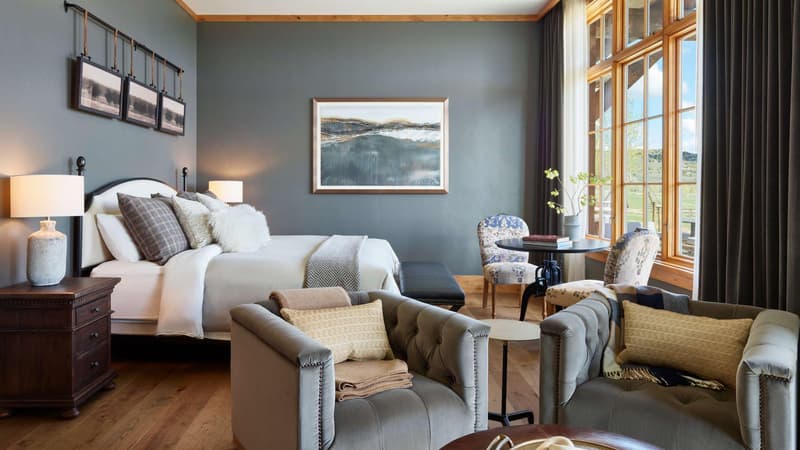
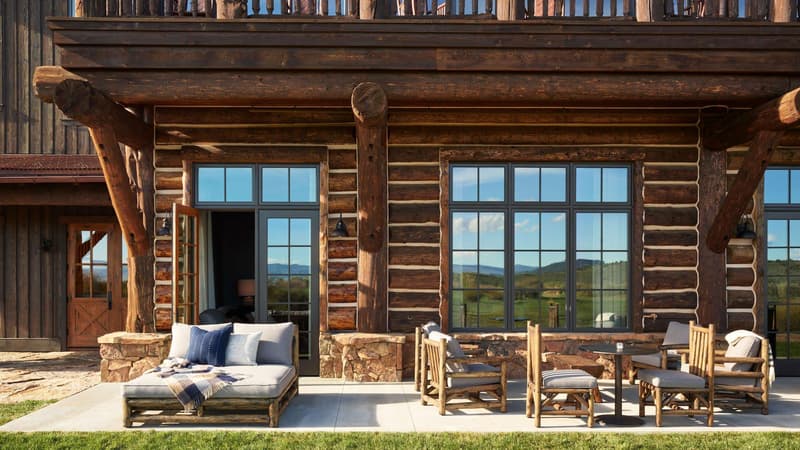
Offering convenience and luxury, this is the only one-bedroom king suite located on the lower level of the Trailhead Lodge. Enjoy spacious seating both inside and outside on your expansive walk-out private patio with views of the Sierra Madre mountains. Quick facts: 1 king bed 552 square feet. Standard occupancy 2 (maximum occupancy 2) Trailhead Lodge Lower Level
Patio King Room

Wake up with the Wyoming sun and sip coffee from your walk-out private patio. Located on the lower level of the Trailhead Lodge, this room features a king bed and views of the Sierra Madre mountains. Quick facts: 1 king bed 300 square feet. Standard occupancy 2 (maximum occupancy 2) Trailhead Lodge Lower Level
Bison
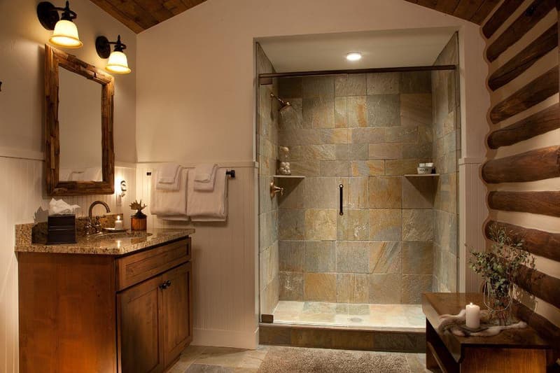
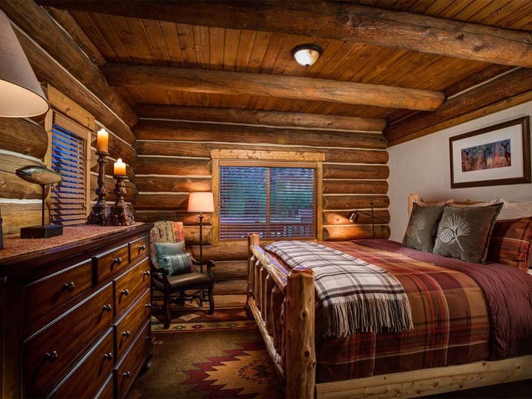
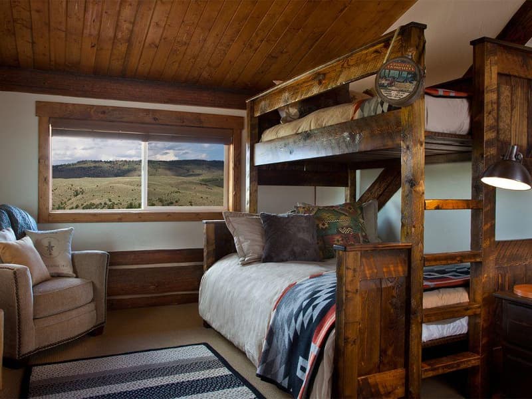
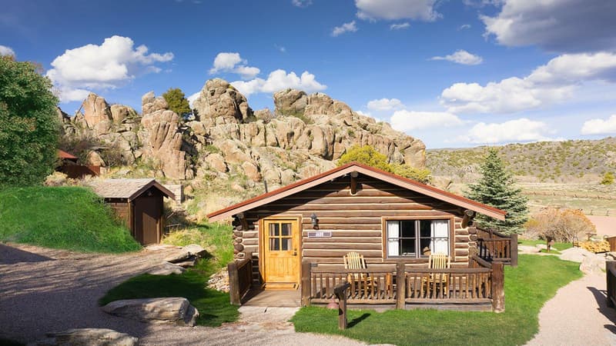
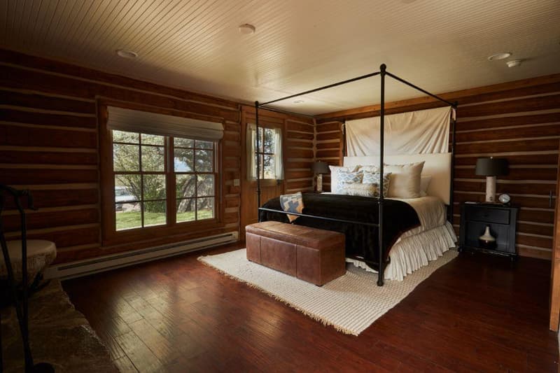
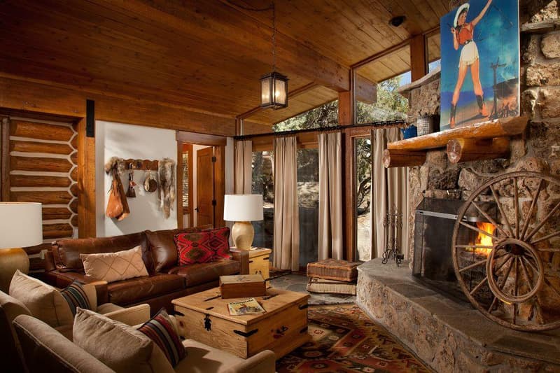
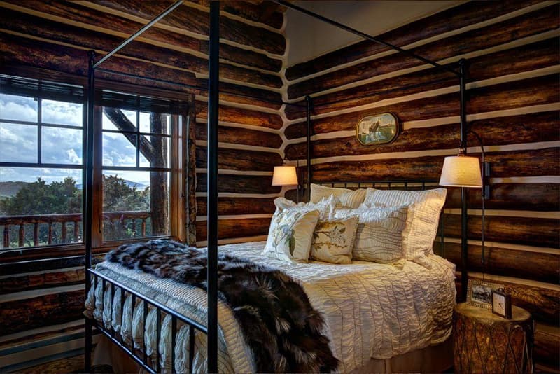
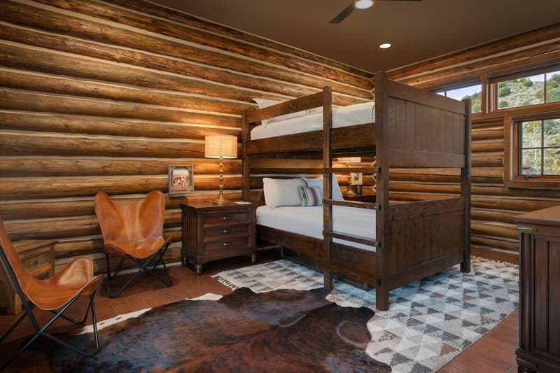
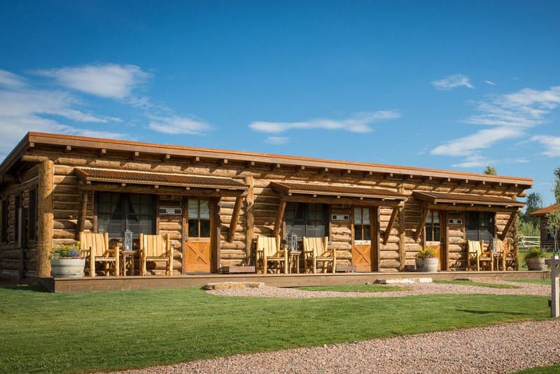
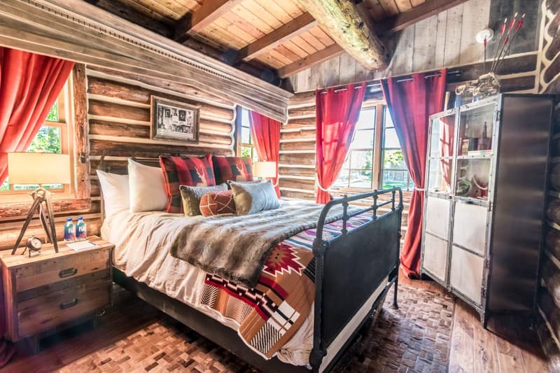
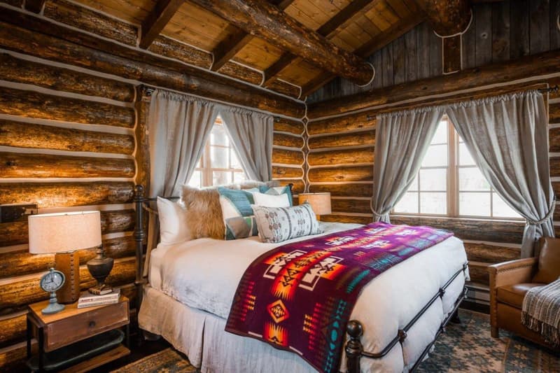
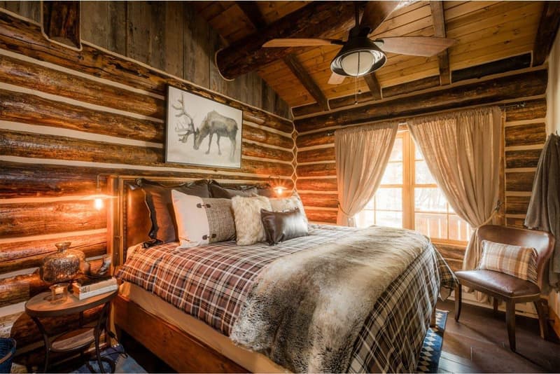
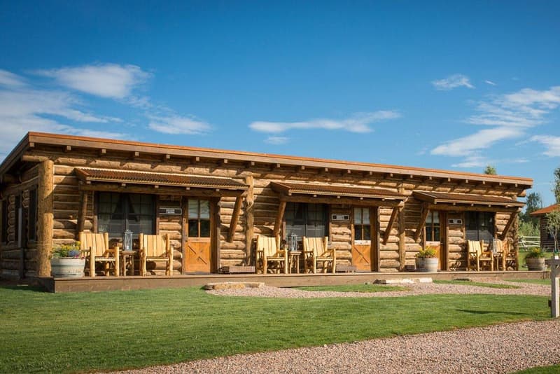
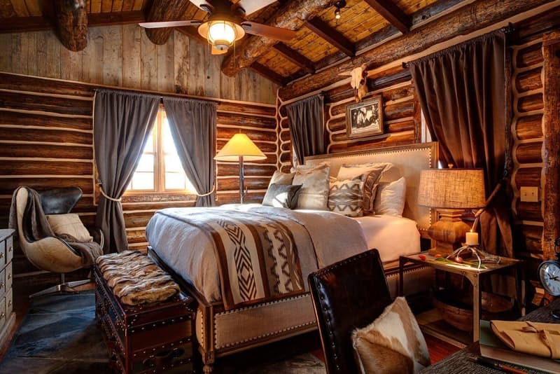
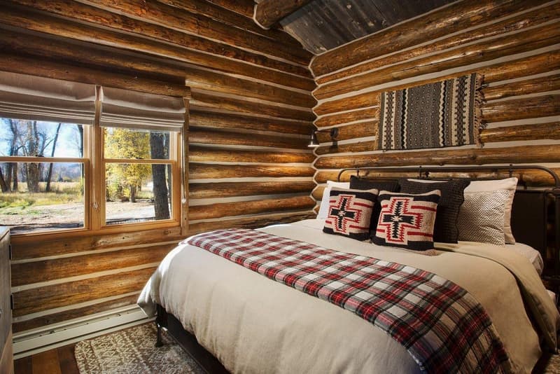
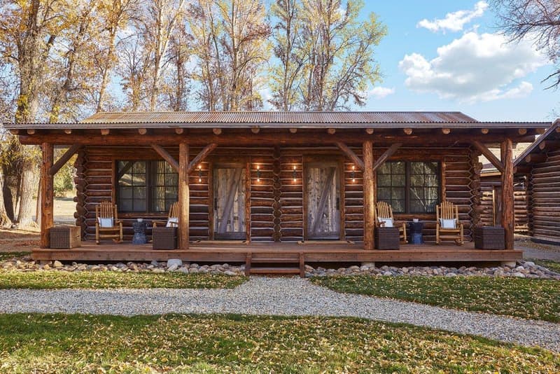
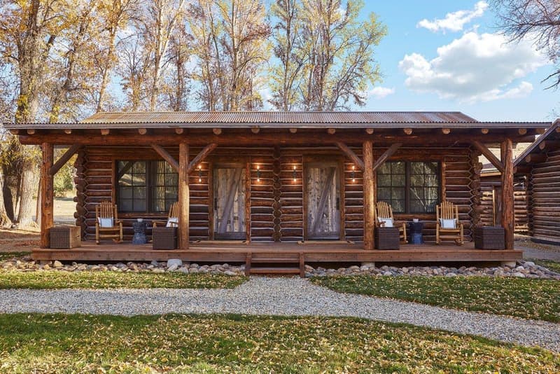
Perfect for small groups, this cabin suite’s decor is a tribute to its namesake, honoring the magnificent creature it is named after. it features hand-hewn logs, planked flooring, native stonework, and a connecting door to the jade cabin suite. Quick facts 1 queen bed, 1 queen sleeper sofa 430 square feet Standard occupancy 2 (maximum occupancy 4)
Blacksmith
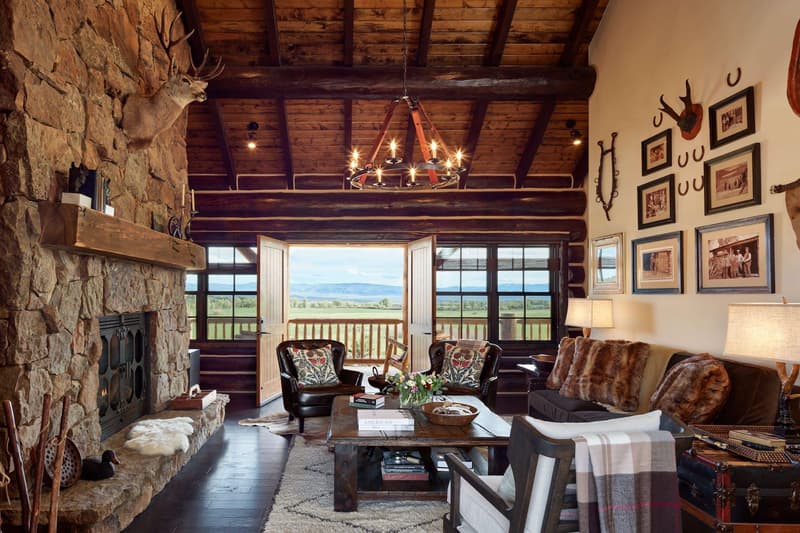
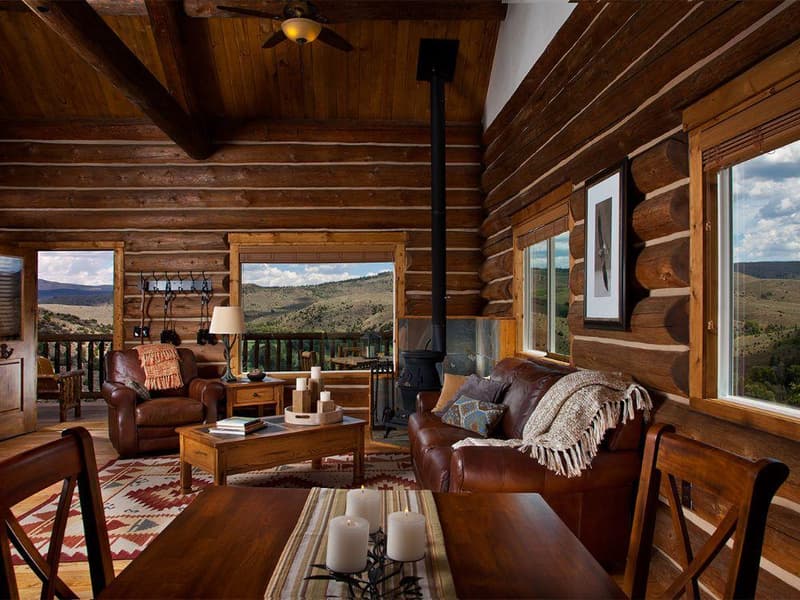
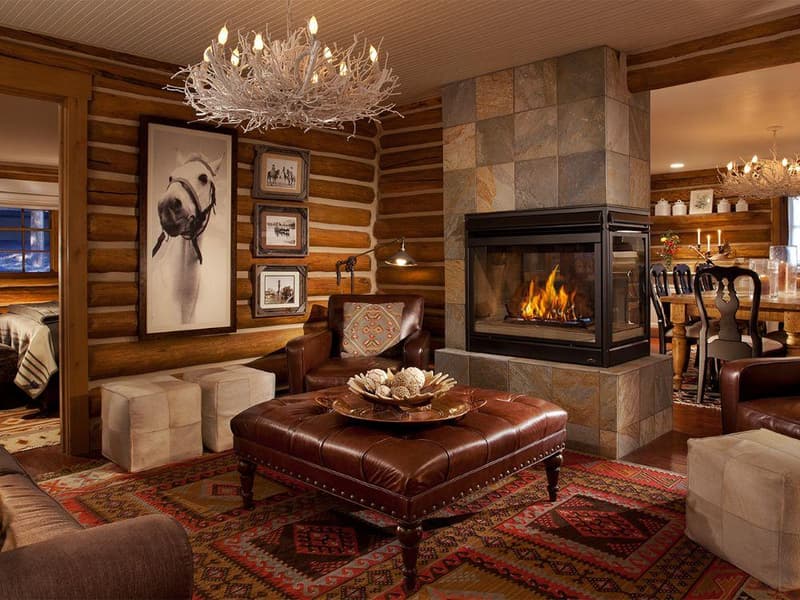
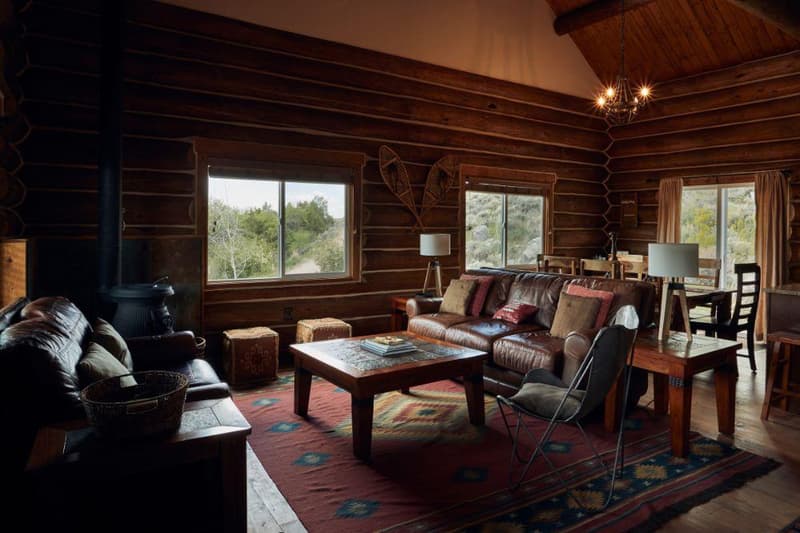
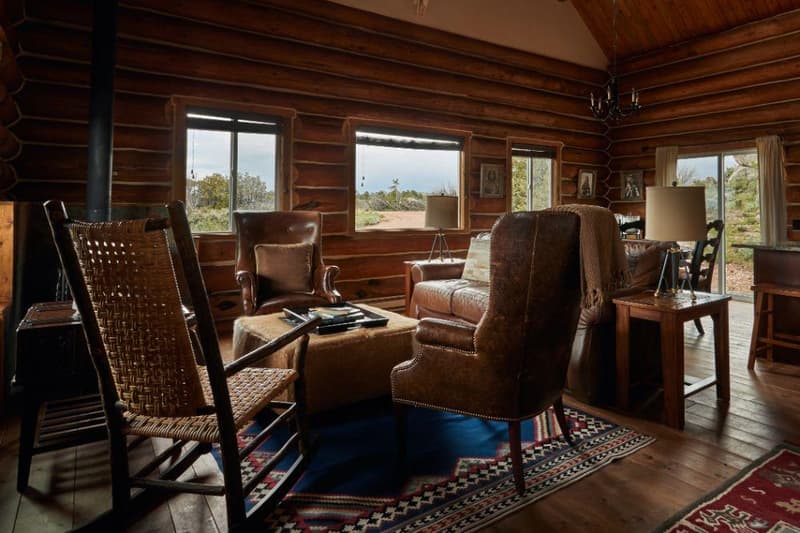
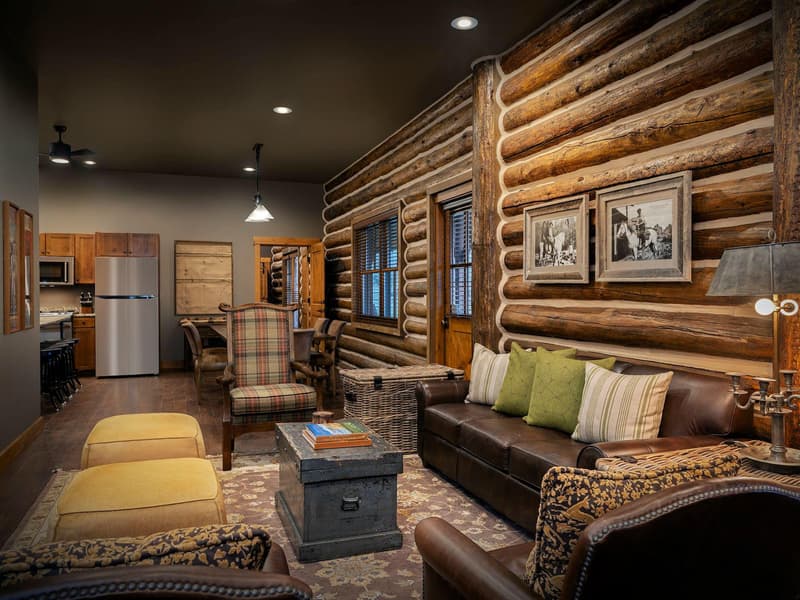
Brimming with western luxury, this three-bed, three-bath cabin has the best view of Brush Creek Ranch’s iconic rock. Settle into your spacious living room and warm up next to the cozy fireplace. Enjoy stunning red sunsets and starlit night skies from your private deck. Quick Facts: 3 king bedrooms Living area with fireplace 1,517 square feet
Coop

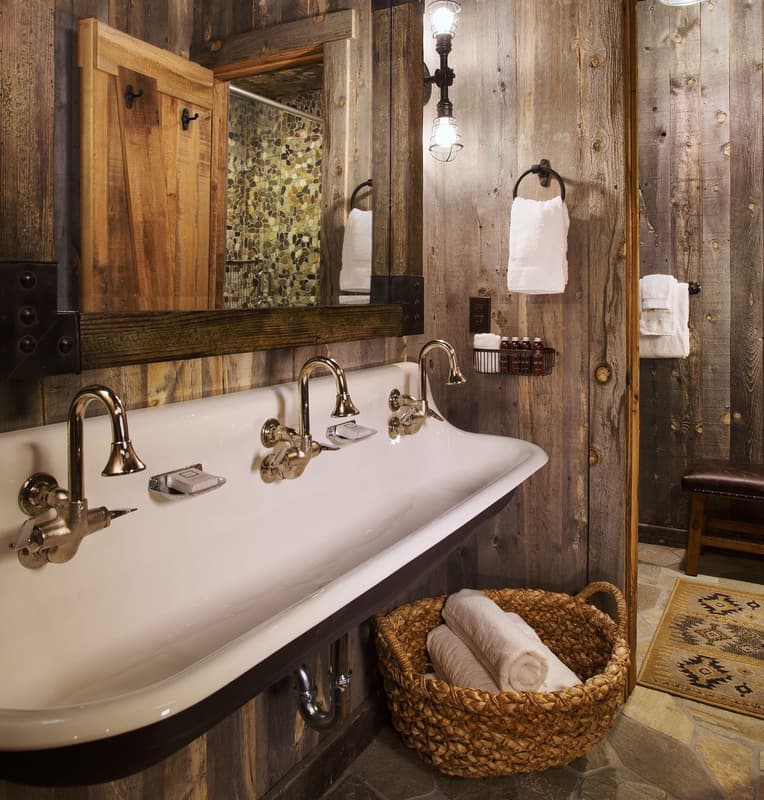
Perfect for couples or honeymooners, this historically renovated cabin, previously the original chicken coop with rich plank flooring and native stonework. this space offers a secluded and private location sitting atop rendezvous camp. a spacious porch and bathroom with dual sinks featuring a cozy electric fireplace. Quick facts 1 king bed 258 square feet Standard occupancy 2 Rendezvous camp
Cottonwood
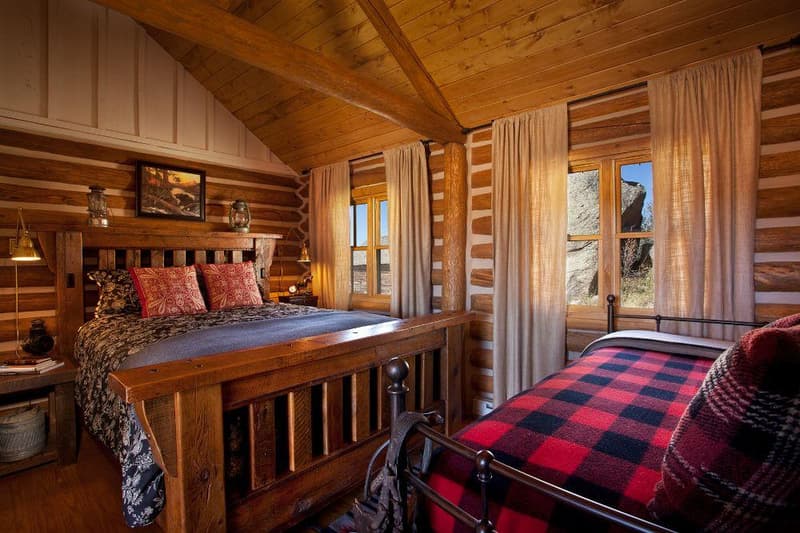
Conveniently located in the rendezvous camp, this suite allows guests to step out the front door and be welcomed by a roaring open fire pit for s’mores and storytelling. Quick facts 1 queen bed, 1 twin daybed 303 square feet. Standard occupancy 2 (maximum occupancy 3) Rendezvous camp
Indian Paintbrush
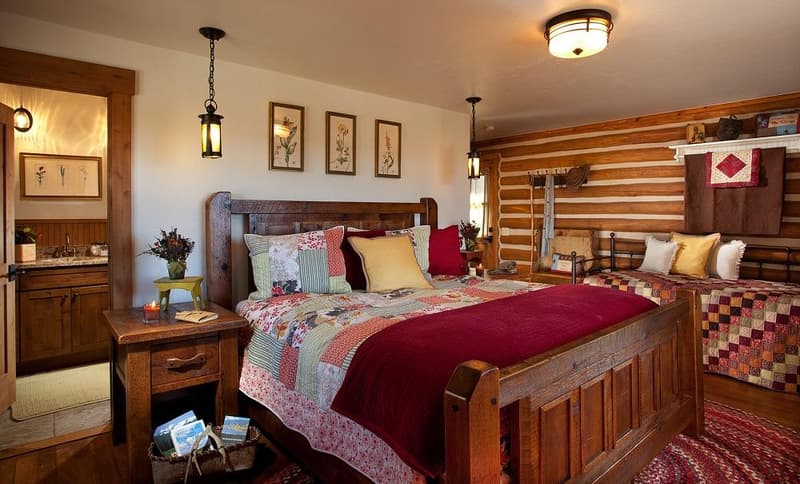
A colorful cabin named after the Wyoming state flower with a large deck, porch swing, and views of the brush creek ranch valley. this historically renovated cabin is located in the heart of the rendezvous camp boasting perfect views for sunsets and sun rises. this cabin shares a wall with cottonwood cabin suite. Quick facts 1 king bed, 1 twin/twin trundle bed 409 square feet Standard occupancy 2 (maximum occupancy 4) Rendezvous camp
Jade
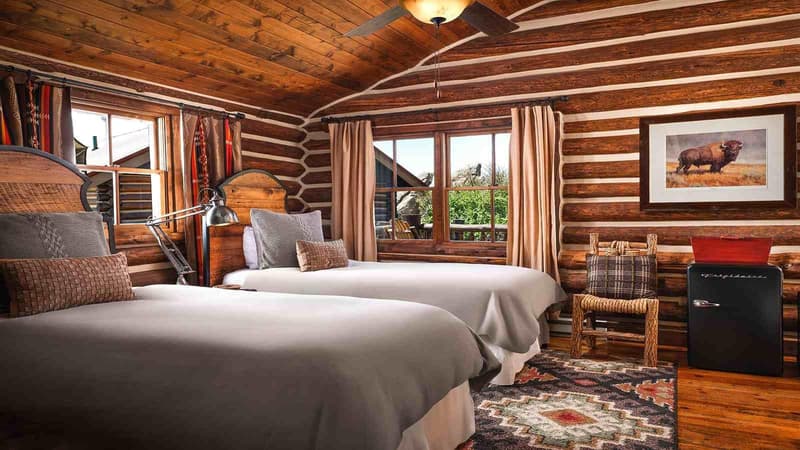
Parents needing some privacy from the children? this suite is equipped with an adjoining room. it’s also ideal for a set of couples or a vacationing group. restored with hand-hewn logs and modern amenities, this space, located in the heart of the rendezvous camp, offers views of the vast western landscape. connects to bison cabin. Quick facts 2 twin beds 217 square feet Standard occupancy 2 (maximum occupancy 2) Rendezvous camp
Meadowlark
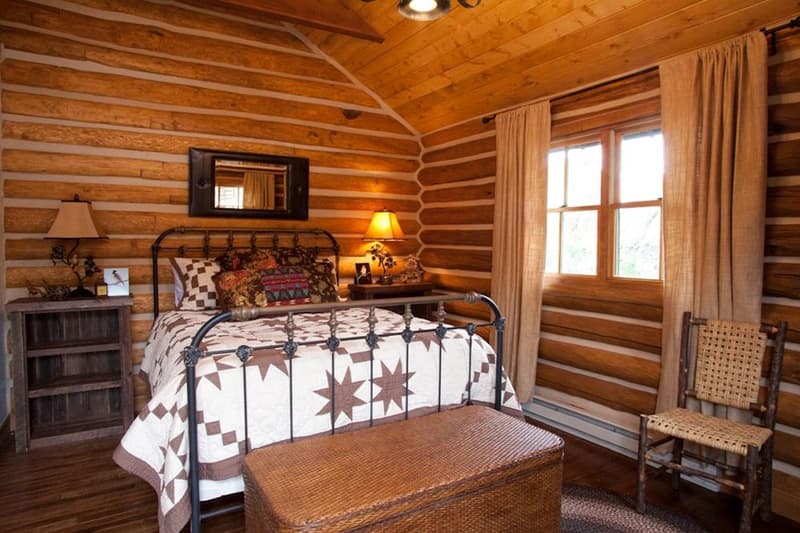
Conveniently located in the heart of the rendezvous camp, this space is tucked around the corner from cottonwood and Indian paintbrush cabin suites. adorned with a front porch leading to a shared firepit where you can enjoy stargazing and smores just steps from your cozy cabin. Quick facts 1 queen bed 282 square feet Standard occupancy 2 (maximum occupancy 2) Rendezvous camp
Tenderfoot
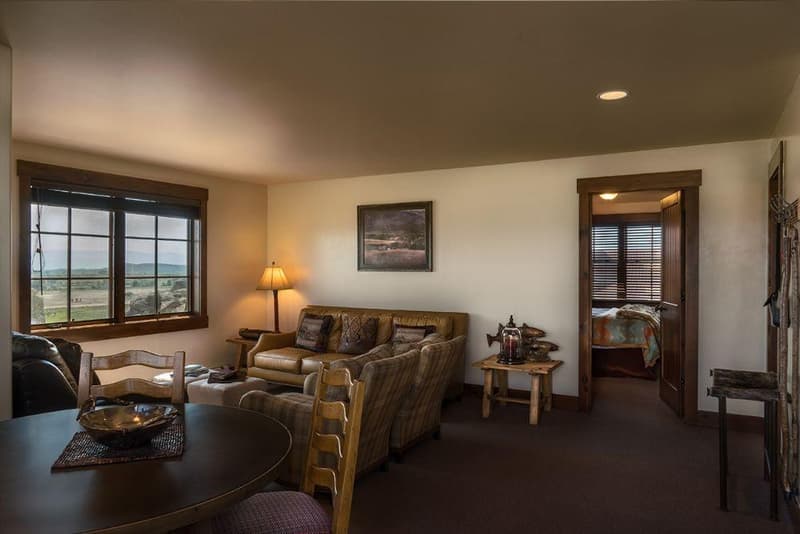
This fabulous apartment offers a deck with beautiful views of horses grazing through the meadows on the property. located between the main ranch entrance and the trailhead lodge, this apartment suite is adjacent to the mustang outdoor arena and the equestrian center. you will undoubtedly feel secluded, but within view of the daily workings of the ranch. Quick facts 1 queen bed, 1 queen sleeper sofa 657 square feet Standard occupancy 2 (maximum occupancy 4) Rendezvous camp
Trailboss
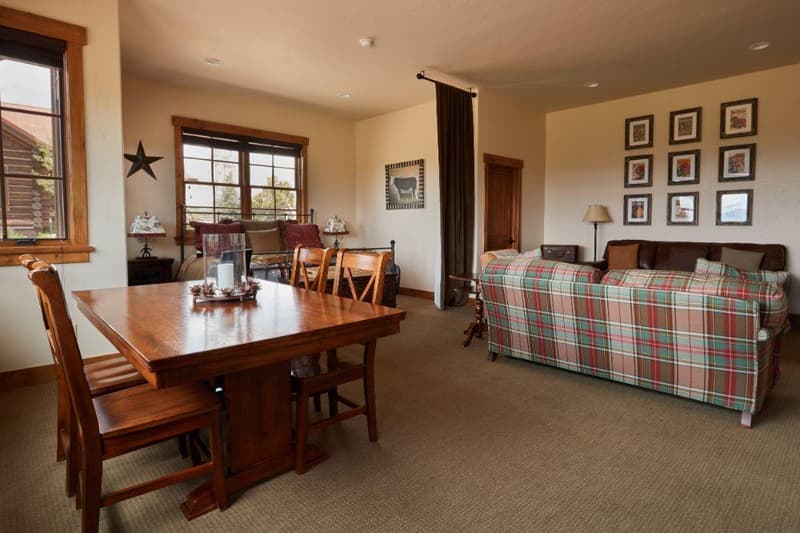
This fabulous full-service apartment offers a deck with beautiful views of the brush creek ranch valley. in a secluded location on the far side of the rendezvous camp, this space is halfway between the trailhead lodge and falcon peak overlook deck. perfect for a private getaway, with incredible amenities that offer flexibility and convenience. Quick facts 1 king bed, 1 queen sleeper sofa 657 square feet Standard occupancy 2 (maximum occupancy 4) Rendezvous camp
Homestead
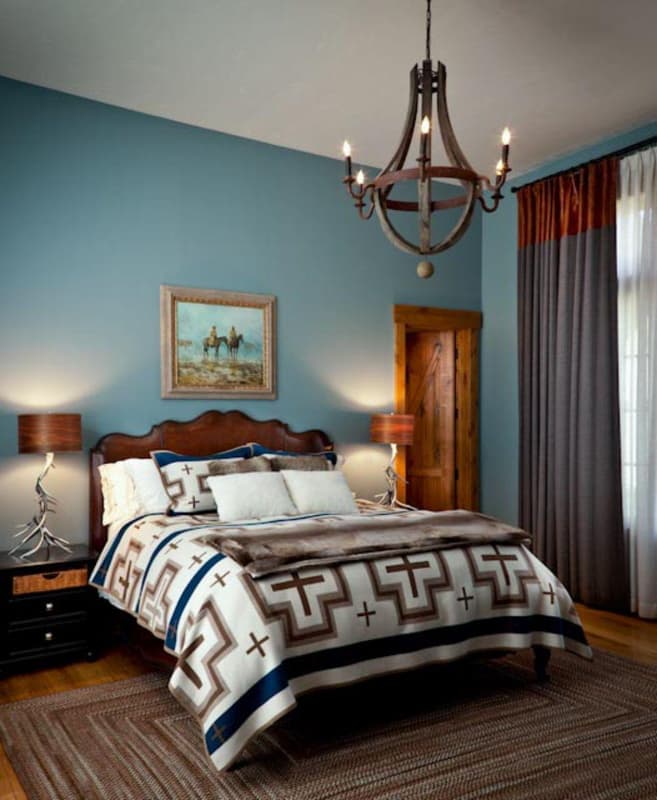
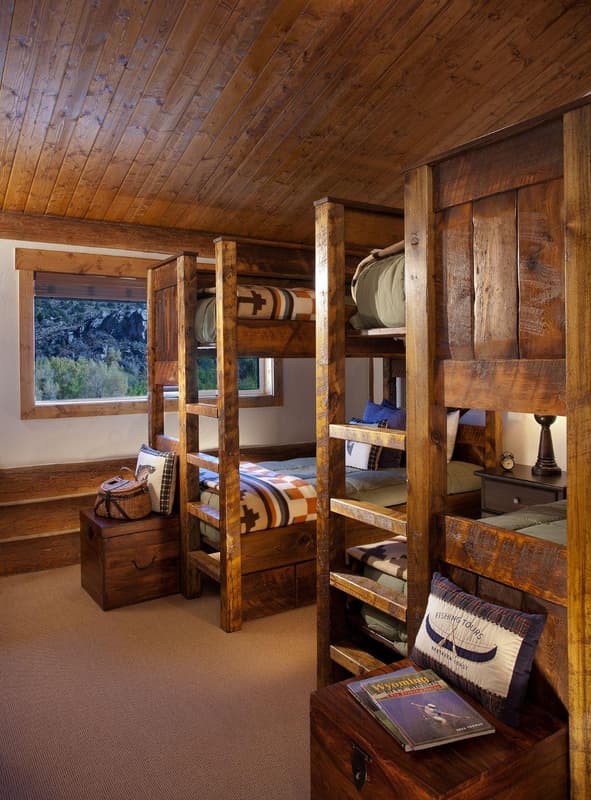
The Homestead Residence is located on its own private driveway next door to Stagecoach and Jo’s Cowgirl cabins and can be combined with these to create the ultimate in private experiences on the ranch. this prominent choice in luxury cabins once served as the current owner’s home and is a great cabin for large families or a group of friends. Quick facts 1 king bed, 1 queen bed, 2 queen/twin bunk beds, 1 twin/twin trundle bed 4,081 square feet Standard occupancy 6 (maximum occupancy 12) 3 bedrooms, 3.5 bathrooms, 2 stories Homestead camp
Kinta's
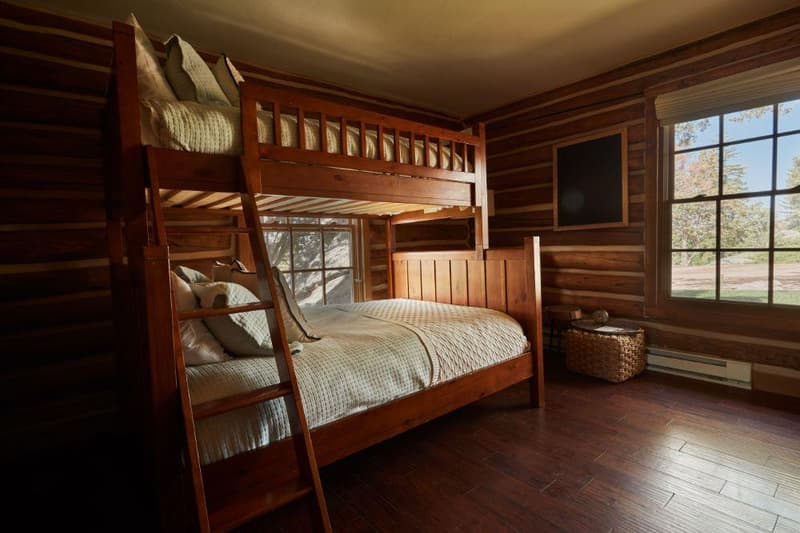
This prominent choice in luxury cabins once served as the previous owner’s home and has been completely remodeled with our finest appointments. **ice house is a detached bedroom (no en-suite bathroom). This cabin, a short walk from the Trailhead Lodge, is located in the heart of the Rendezvous Camp. Quick facts 1 king bed, 1 queen bed, 1 full/twin bunk bed, 1 queen sleeper sofa; ice house guest room - 1 queen bed 1,536 square feet Standard occupancy 6 (maximum occupancy 10) 3 bedrooms, 3 bathrooms; ice house guest room - 1 bedroom, 0 bathrooms Rendezvous camp
Brookie
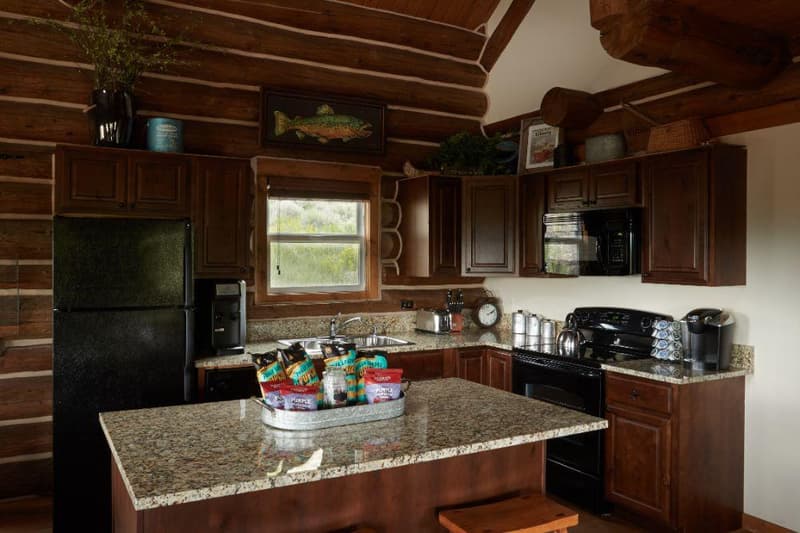
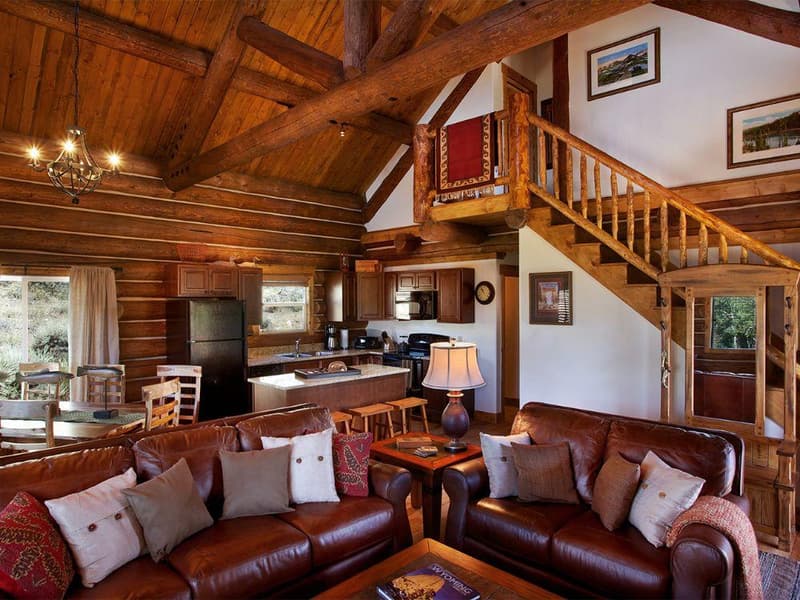
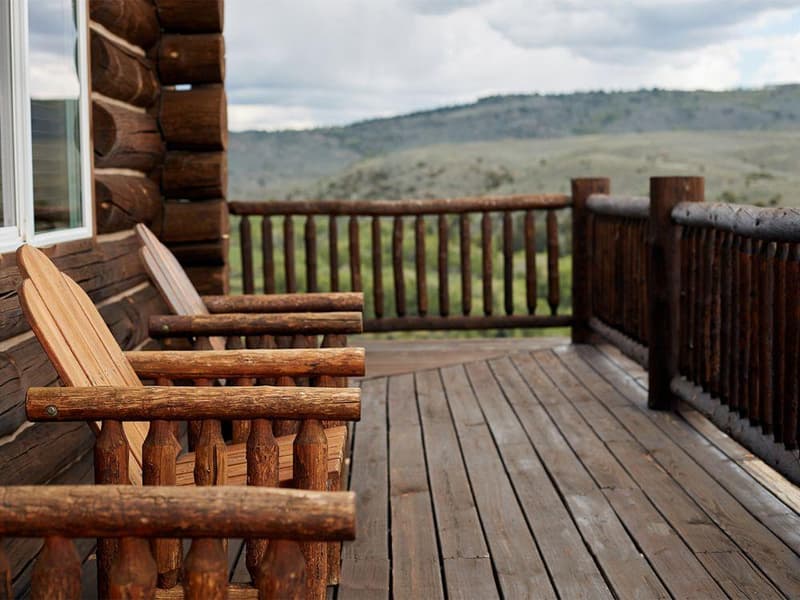
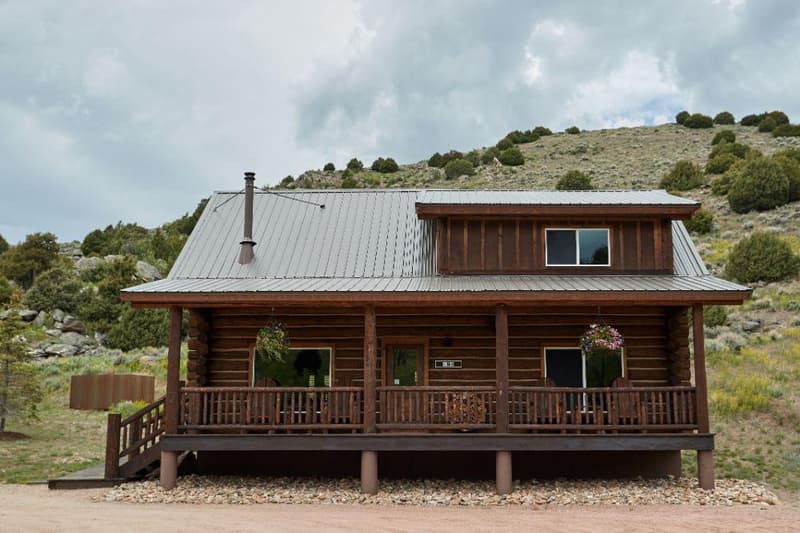
Choose this beautiful Wyoming log cabin for your family to experience the west for the first time, or to continue making memories on your return to the west. Brookie cabin residence is located in the Anglers camp, within walking distance to Brush Creek and just down the road from the Creekside dinner camp. enjoy extraordinarily beautiful vistas from the large deck of Brookie. Quick facts 1 king bed, 1 queen bed, 1 queen/twin bunk bed, 1 queen sleeper sofa 1,192 square feet Standard occupancy 6 (maximum occupancy 9) 3 bedrooms, 2 bathrooms, 2 stories Anglers camp
Anglers

The namesake of our Anglers camp, this cabin features three bedrooms and two bathrooms. it’s perfect for families and is located in the Anglers camp, within walking distance to Brush Creek. Quick facts 1 king bed, 1 queen bed, 1 twin/twin bunk bed, 1 queen sleeper sofa 1192 square feet Standard occupancy 6 (maximum occupancy 8) 3 bedrooms, 2 bathrooms, 2 stories Anglers camp
Grandview
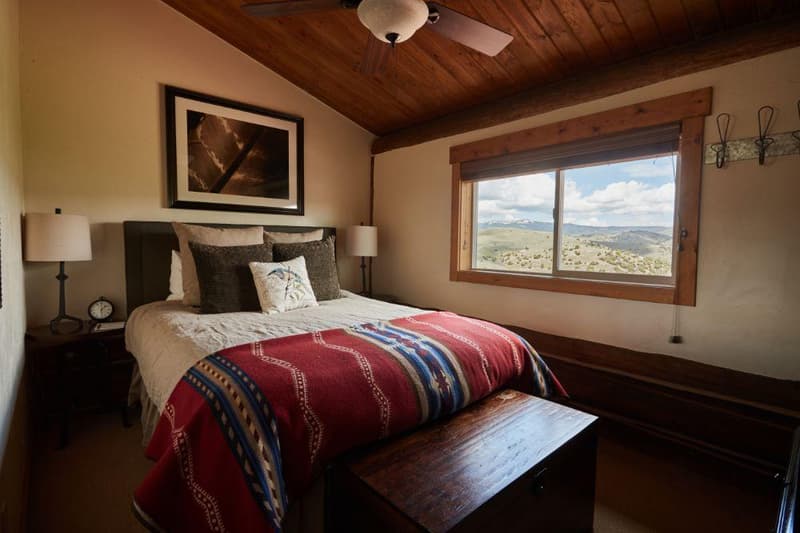
This beautiful two-story log cabin is located in vista camp, the highest elevation at the ranch. Take a short walk to the falcon peak overlook deck, our ultimate outdoor mountaintop setting. your wraparound porch will overlook a valley of mountainous rolling hills, lush valleys and wildlife viewing. Quick facts 1 king bed, 1 queen bed, 1 twin/twin bunk bed, 1 queen sleeper sofa 1,192 square feet Standard occupancy 6 (maximum occupancy 8) 3 bedrooms, 2 bathrooms, 2 stories Vista camp
Sheriff's
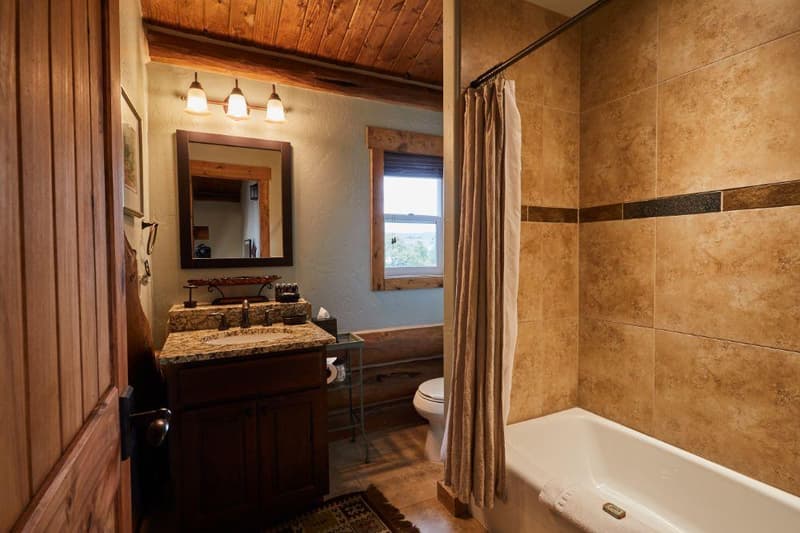
Located up the road from the rendezvous camp, this cabin residence offers a wonderfully private living space among the rustic rocks of the ranch’s hillside. Features the only private fire pit on ranch for s’mores and star gazing! This cabin large deck is perfect for taking in the fresh air and relaxing after a full day of activities. Quick facts 1 king bed, 1 queen bed, 1 queen/twin bunk bed, 1 queen sleeper sofa 1,192 square feet Standard occupancy 6 (maximum occupancy 9) 3 bedrooms, 2 bathrooms, 2 stories Rendezvous camp north
Gameview

This beautiful two-story log cabin is located in vista camp, which boasts the highest elevation at brush creek ranch. There is an unbelievable view of Francis Meadow off the front deck where you can truly experience the essence of Wyoming. Quick facts 2 king beds, 1 queen sleeper sofa 1,192 square feet Standard occupancy 4 (maximum occupancy 6) 2 bedrooms, 2 bathrooms, 2 stories Vista camp
Jo's Cowgirl
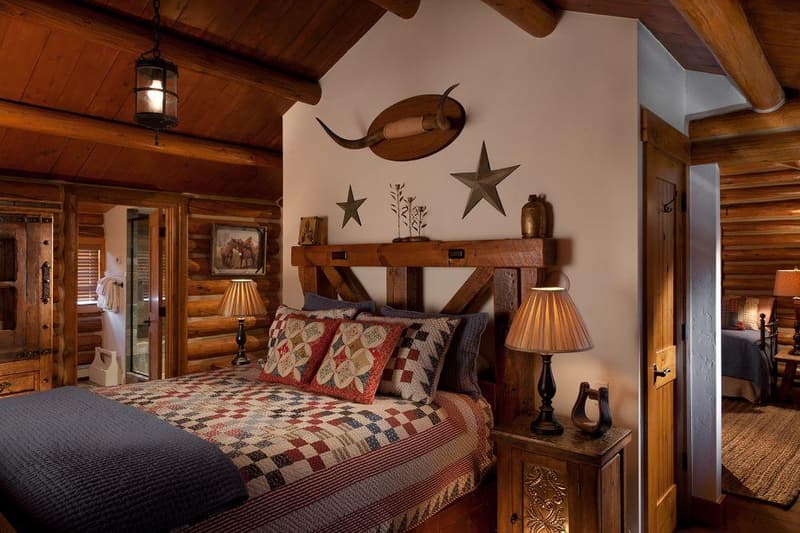
A truly unique cabin with a playful decor, originally named the "Nephews cabin". This cabin residence, with a unique one-level floor plan, features floor-to-ceiling windows in common areas. located in a private enclave next to the stagecoach cabin residence, enjoy seclusion and incredible views just outside the front door. Quick facts 2 queen beds, 1 twin/twin trundle bed, 1 twin/twin bunk bed, 1 queen sleeper sofa 1,867 square feet Standard occupancy 4 (maximum occupancy 10) 2 bedrooms, 2 bathrooms Homestead camp
Kokanee – ADA
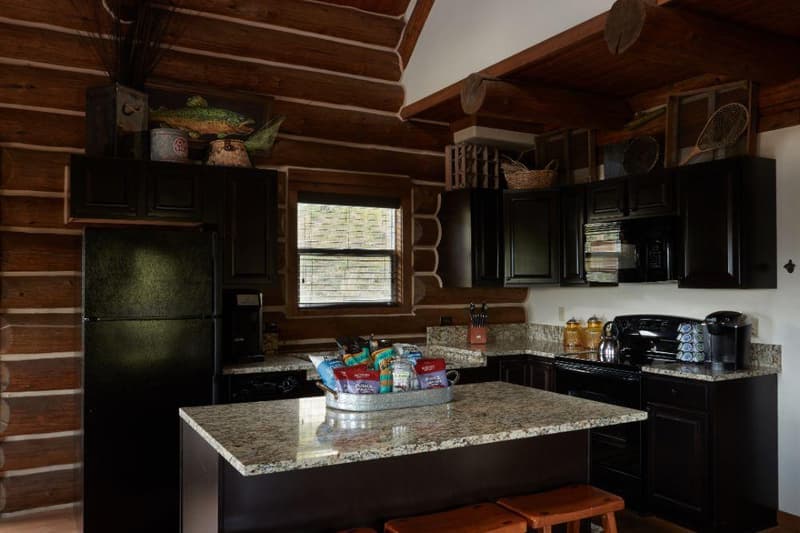
A two-story log cabin located in Anglers camp; this space features an ADA accessible roll-in shower. This is the only 2-bedrooom cabin residence featuring 2 king beds. Located within walking distance to Brush Creek, Kokanee is also just up the road from the Creekside dinner camp. Quick facts 2 king beds, 1 queen sleeper sofa 1,192 square feet Standard occupancy 4 (maximum occupancy 6) 2 bedrooms, 2 bathrooms (1 accessible with roll-in shower), 2 stories Anglers camp
Rainbow
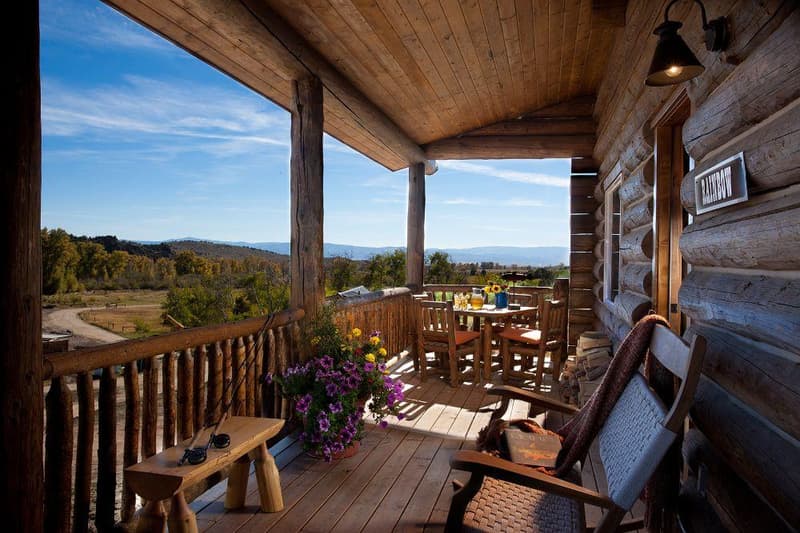
Located in Anglers camp, this cabin residence sits above the brush creek ranch foundation for the arts. This space is tucked into the hillside and has a view from the front porch that will inspire even the weariest adventurer. It’s also within walking distance to Brush Creek. Quick facts 1 king bed, 1 queen/twin bunk bed, 1 queen sleeper sofa 1,192 square feet. Standard occupancy 4 (maximum occupancy 7) 2 bedrooms, 2 bathrooms, 2 stories Anglers camp
Stagecoach

Perfect for your family vacation or group retreat. This cabin residence is known for its rich history as being the original stagecoach stop in the Saratoga valley. It’s currently located in a private enclave next to Jo’s Cowgirl cabin residence near the equestrian center. Quick facts 2 queen beds, 1 queen sleeper sofa 737 square feet Standard occupancy 4 (maximum occupancy 6) 2 bedrooms, 2 bathrooms Homestead camp
Yoakum
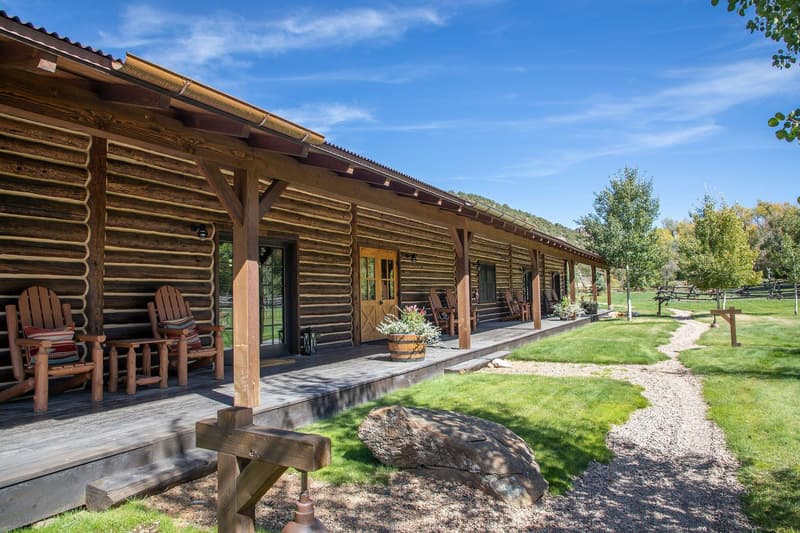
This sprawling four-bedroom compound is located in Pioneer Camp on the banks of Brush Creek. Enjoy seclusion and incredible views from the spacious deck along the front of the residence. Yoakum features a large, fully equipped kitchen, living room and library. All four bedrooms feature ensuite bathrooms, with a fifth bathroom located in the main living area. The two outer rooms are adjoining to the interior bedrooms and can also access the central common areas from the deck. Quick Facts King, King, Queen/Queen Bunk, Queen/Queen Bunk 2400 square feet Standard occupancy 8 (maximum occupancy 12)
Wood (ADA) - at Magee Homestead
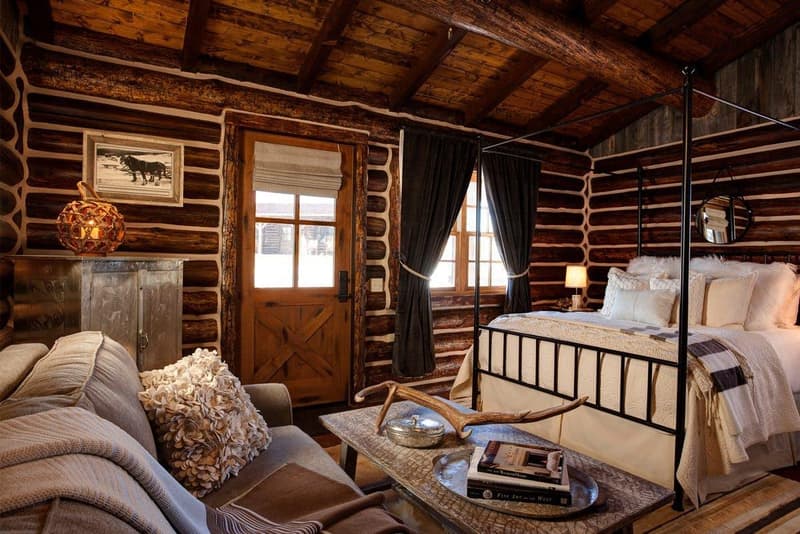
Nestled beside Elk Hollow Creek and just steps from the Wellness Pavilion, this hand-hewn log cabin features plush sofa, rustic coffee table, and a cozy sitting area to relax and enjoy a cup of tea or a good book. The bathroom in this ADA accessible cabin suite has heated floors and a large, roll-in shower. Quick Facts: 1 Queen Bed 324 square feet Standard occupancy 2 (maximum occupancy 2)
Wiant - at Magee Homestead
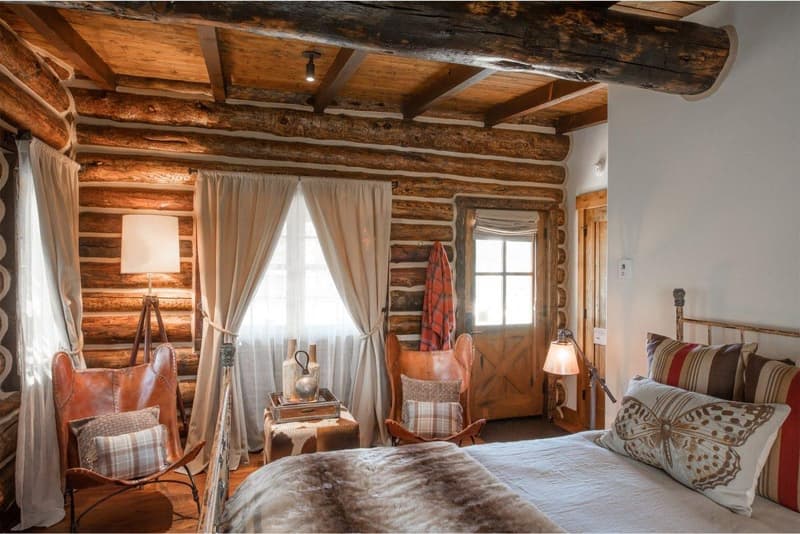
Tranquility and romance is felt here. Natural light peeks through the cabin’s many windows, adorned with luxurious cream drapery. An antique, white-washed cabinet houses an array of rustic accessories and books. This dreamy cabin is the epitome of modern rustic luxury and shares the same original cabin footprint of the adjacent Downie and Pearce cabin suites Quick facts: 1 King Bed 324 square feet Standard occupancy 2 (maximum occupancy 2)
TZ - at Magee Homestead
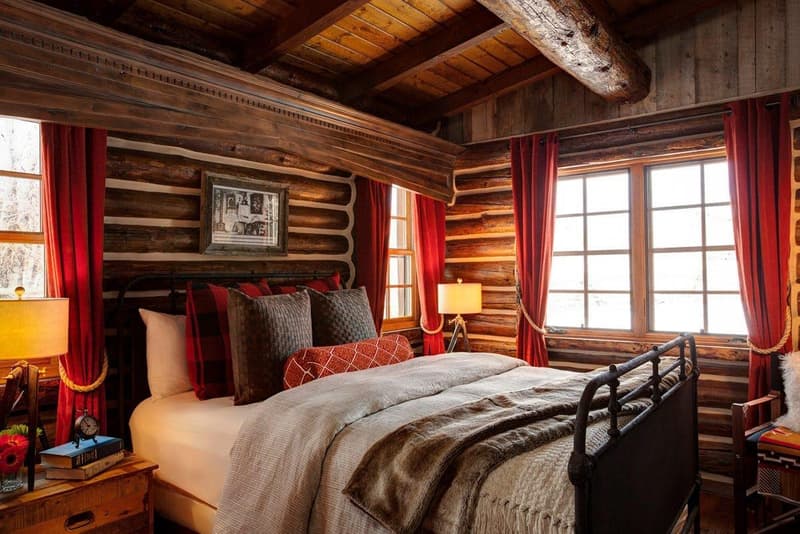
The largest cabin on property, this 1,929 square feet space features three bedrooms, three bathrooms, a full kitchen, and an open living and dining area. Each unique design detail speaks to the Western heritage that surrounds you. Quick Facts: 1 King bed, 2 Queen beds, 1 queen sleeper sofa 1,929 square feet 3 bedrooms, 3 bathrooms Standard occupancy 4 (maximum occupancy 7)
Shellywood - at Magee Homestead
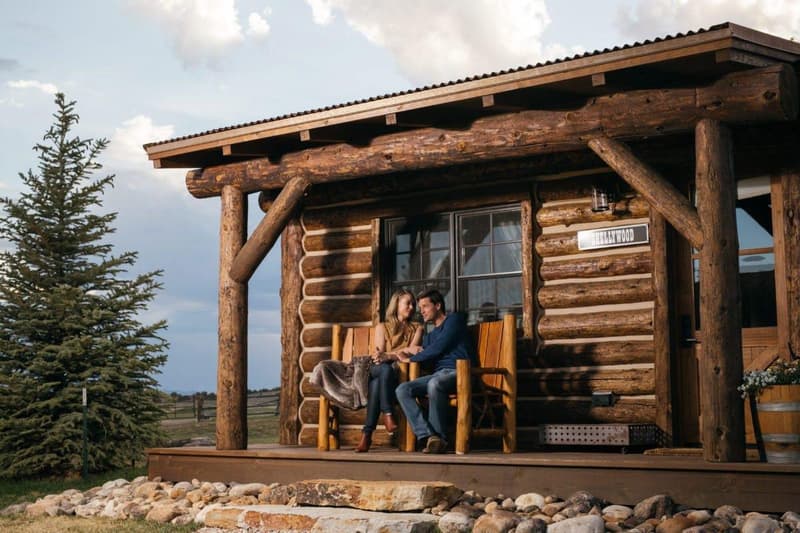
Located beside the Magee Lodge, Shellywood contains gorgeous northwest and southwest views of the surrounding horse pastures. Its decor is Western Victorian in style and utilizes bright punches of cerulean and shades of persimmon to breathe life into a classic design. The furniture, including a king sized bed, a desk, and an antique cabinet strikes a balance between rough-hewn wood and rustic elegance. The seating in the luxury log cabin is warm distressed leather with subtle nail head details. The cabin also has a closet for storage. The bathroom features a rustic Victorian vanity, heated floors, and a glass enclosed shower. Quick Facts: 1 King bed 324 square feet Standard occupancy 2 (maximum occupancy 2)
Pearce - at Magee Homestead
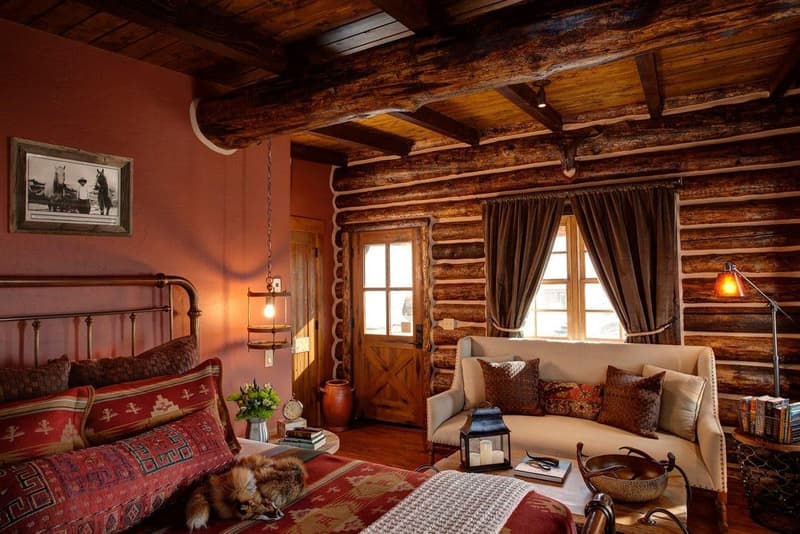
Featuring gorgeous natural light and breathtaking southeast views out its many windows, this cabin is filled with warm red and brown southwestern tones, and has unique bronze decorative accents, which include one-of-a-kind hanging light fixtures. A contemporary and elegant cream colored sofa contrasts a rustic wood coffee table and provides a lovely sitting area to relax. Quick Facts: 1 Queen bed 324 square feet Standard occupancy 2 (maximum occupancy 2)
Mellon - at Magee Homestead
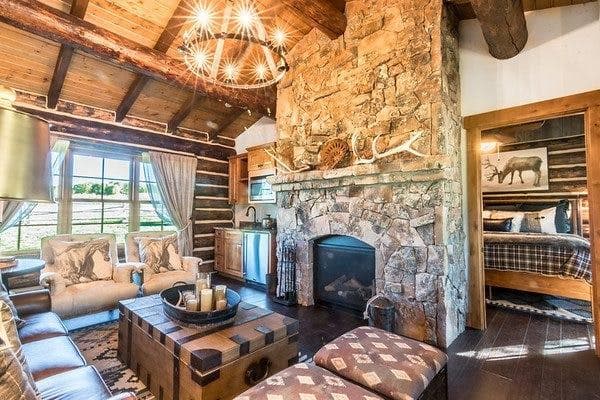
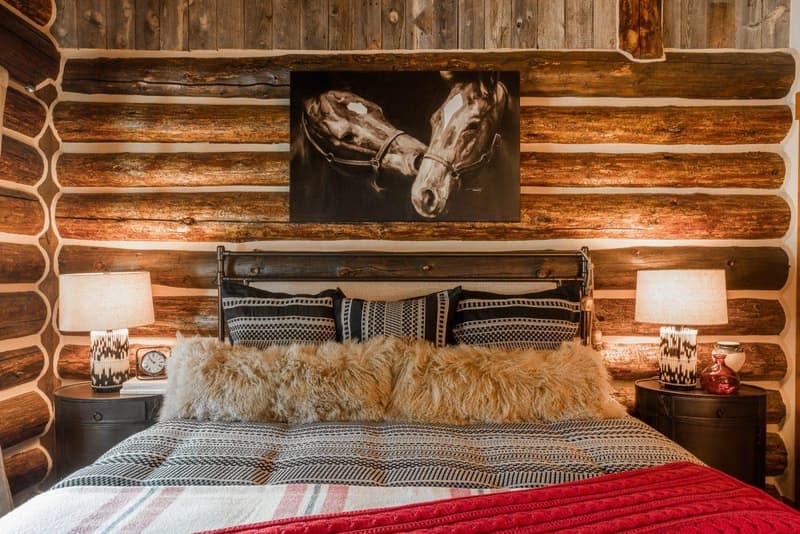
This space is modeled after a historic stagecoach from the Gold Hill Stage Route that was once located on our property. Its décor is a subtle nod to the equestrian surroundings with sumptuous fabrics in red, blue, and soft taupe accentuated by rich textures. Layers of plaid, leather, fur pillows, and textiles hark back to the horse blankets of old. Quick Facts: 2 King Beds 737 square feet 2 bedrooms, 2 bathrooms Standard occupancy 4 (maximum occupancy 4)
Elk Hollow - at Magee Homestead
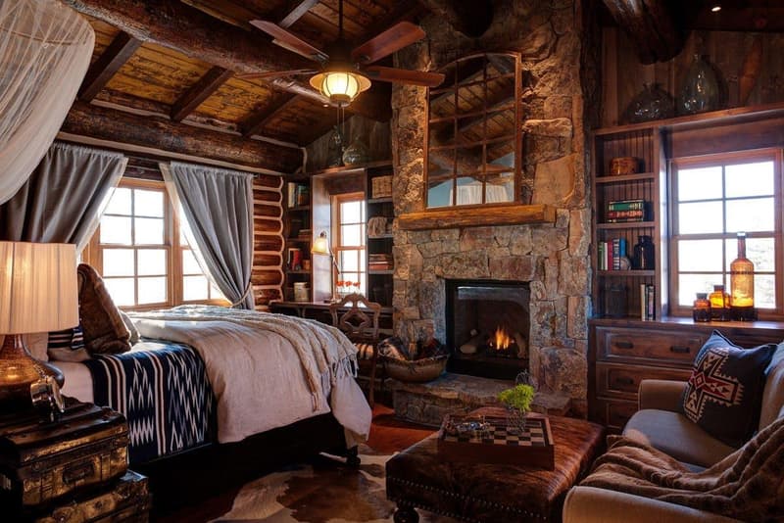
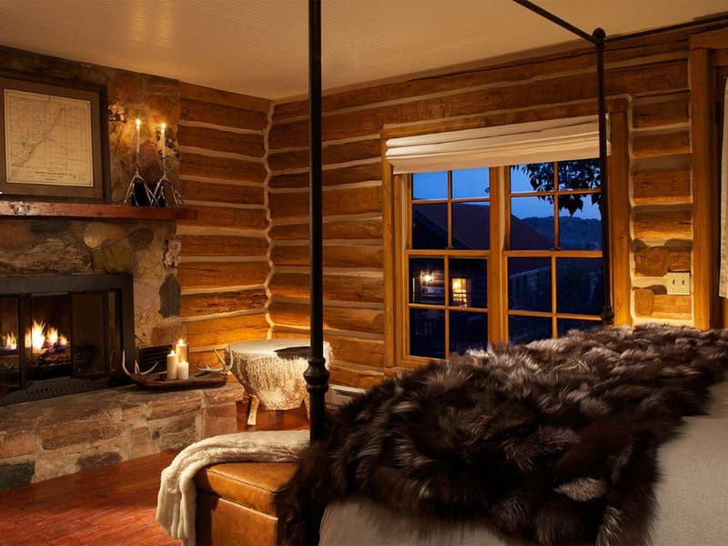
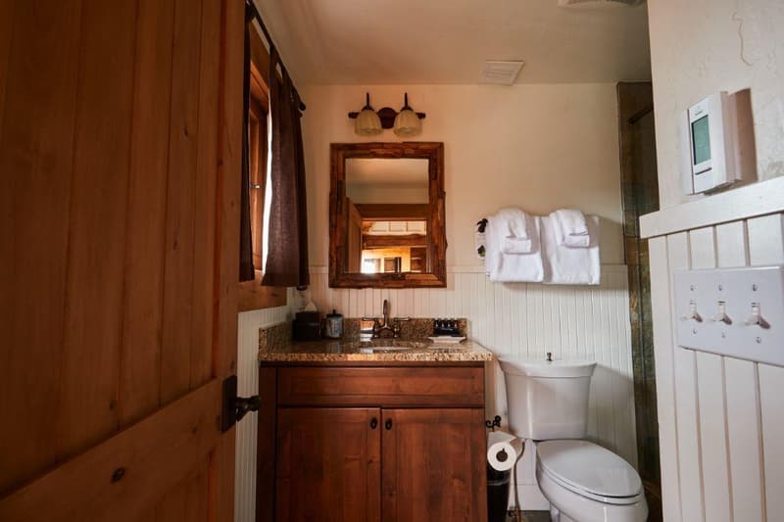
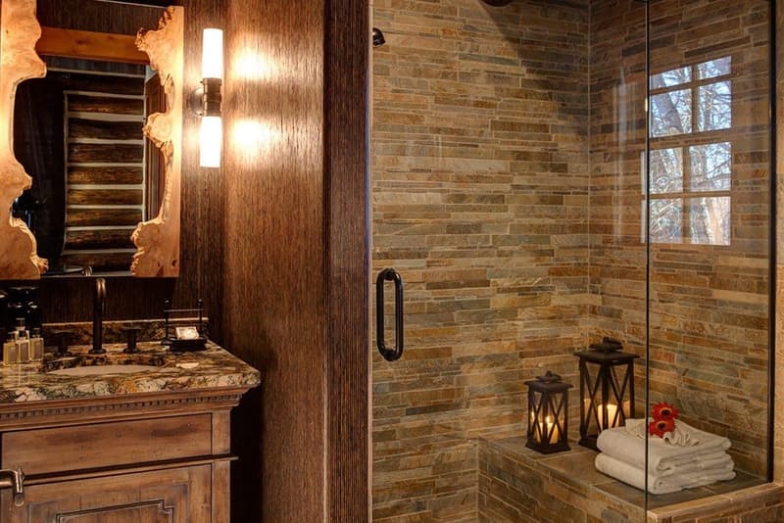
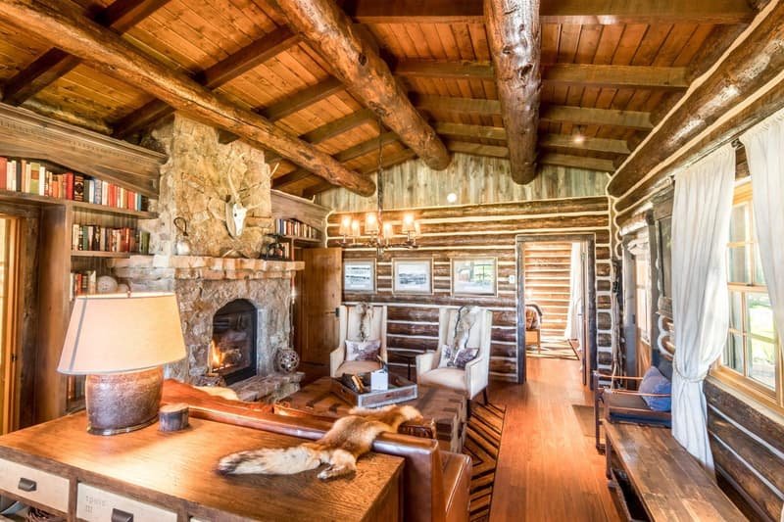
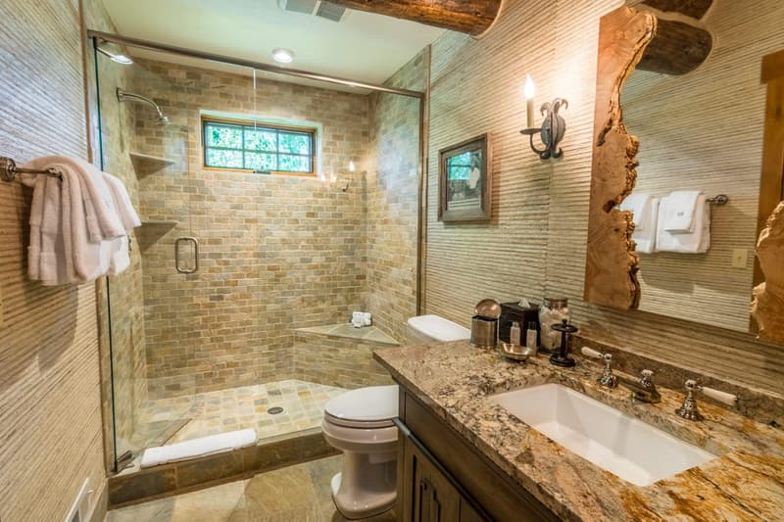
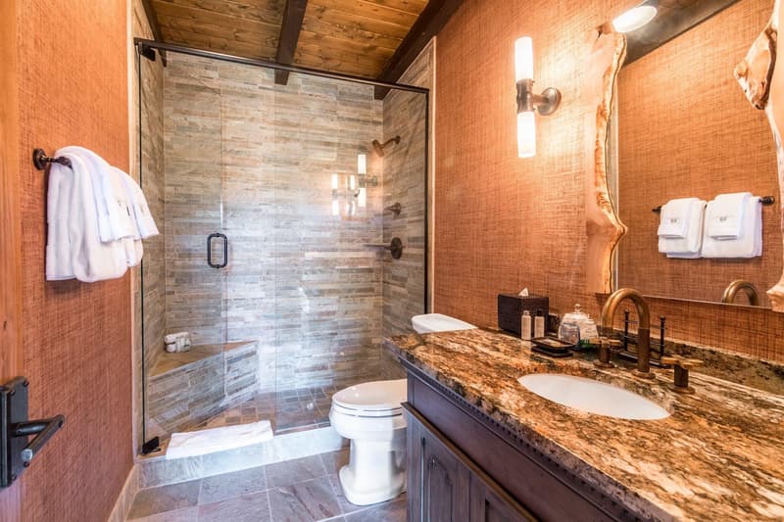
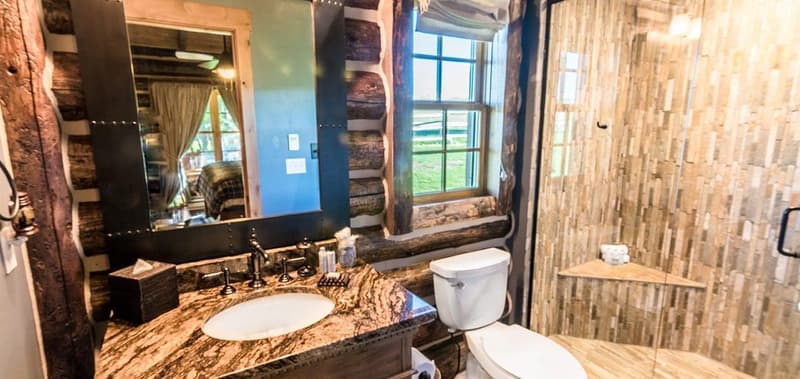
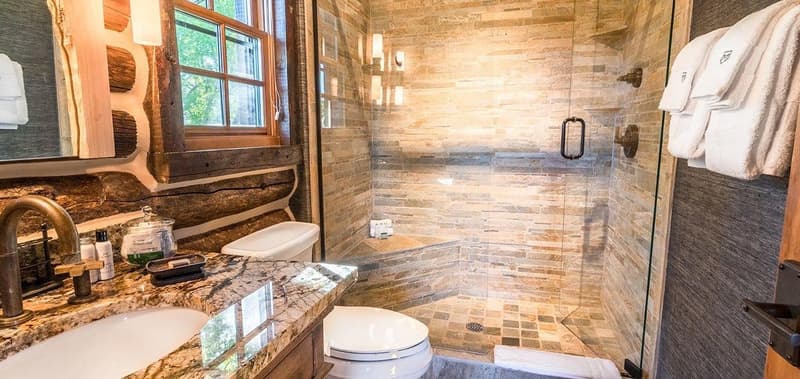
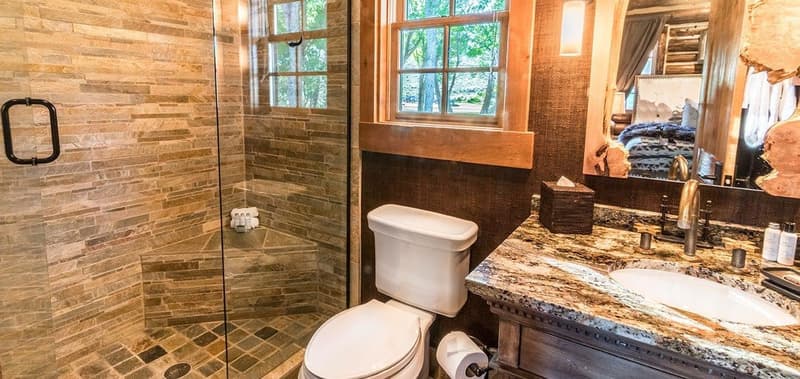
Located adjacent to the Magee Lodge and beside the peaceful creek that runs through the property, the Elk Hollow Cabin Suite combines the simple rusticity of an early 1900’s homestead with modern and luxurious design elements. A ceiling-high, stone gas fireplace will catch your eye when you step through the door, creating a warm and cozy atmosphere. The bathroom features granite countertops, a hand carved wood mirror, and a glass enclosed shower. Quick Facts: Queen bed and Full sleeper sofa 360 square feet Standard occupancy 2 (maximum occupancy 3)
Downie - at Magee Homestead
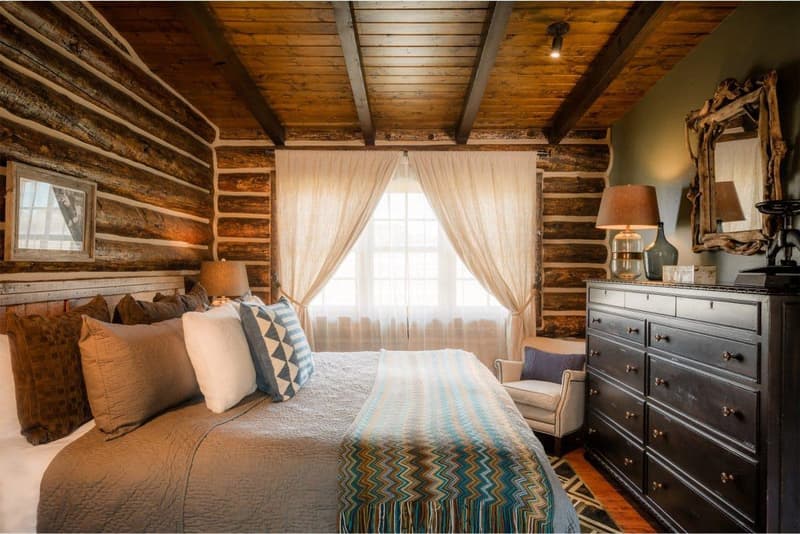
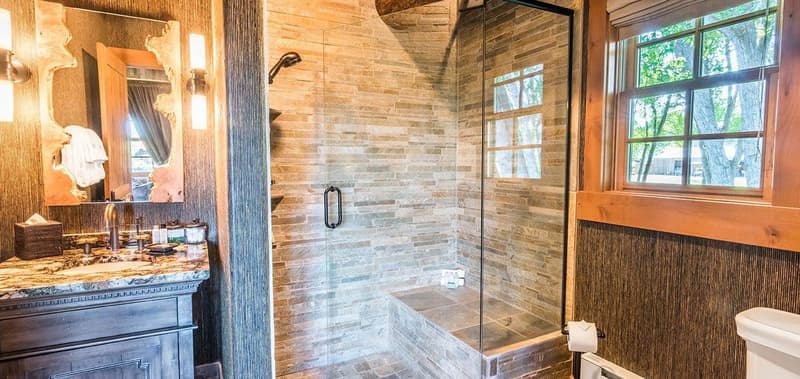
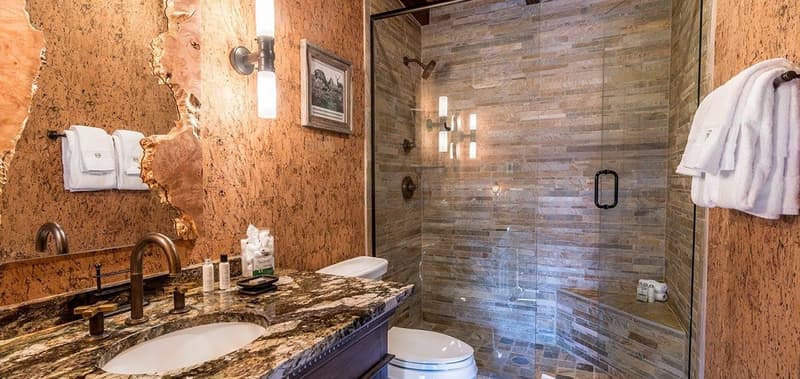
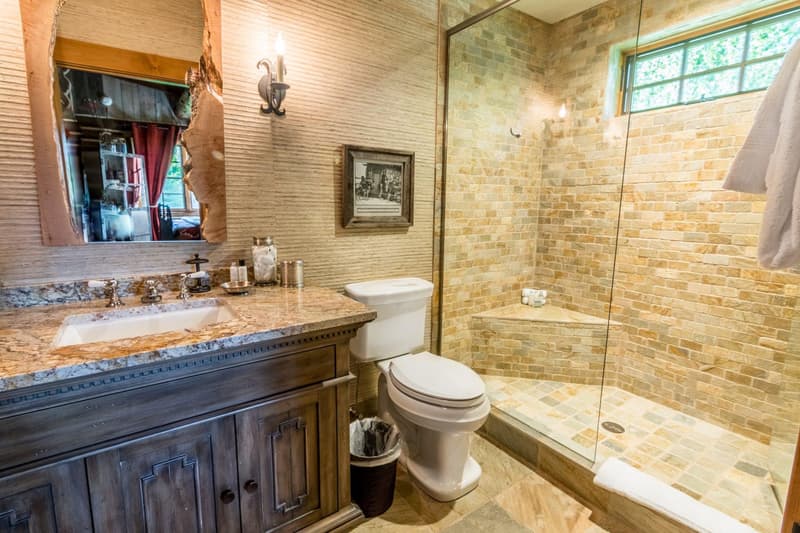
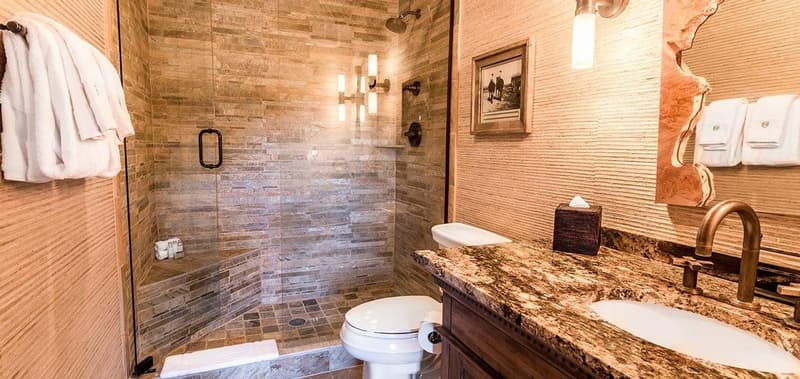
A statement of rustic simplicity, this cabin truly brings the outside in. With gorgeous handmade wood pieces including a driftwood mirror, coat hanger, and desk chair, this space features exquisite design details. It also shares similar bathroom amenities to Wiant and Pearce, including custom textured wallpaper, granite countertops, heated floors and a glass enclosed shower. Quick facts: 1 King bed 324 square feet Standard occupancy 2 (maximum occupancy 2)
Burgess - at Magee Homestead
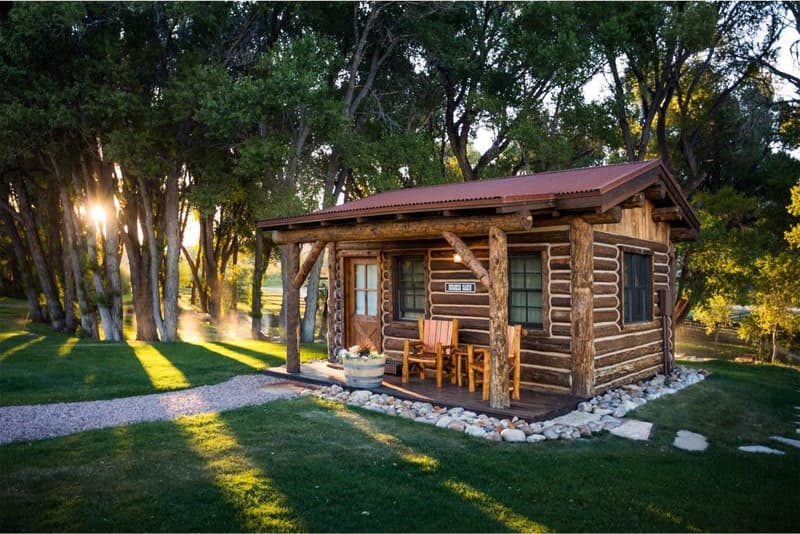
Incomparable views of the Wyoming landscape can be seen from this suite's front porch. Sip your morning coffee while the birds chirp in the cottonwood trees that line Elk Hollow Creek. This cabin is named after one of the property's original homesteaders, inspires with its textured hand-hewn log walls which contrast its cool blue and creamy toned upholstery and décor. Quick facts: 1 King bed 344 square feet Standard occupancy 2 (maximum occupancy 2)
Millie's - at French Creek
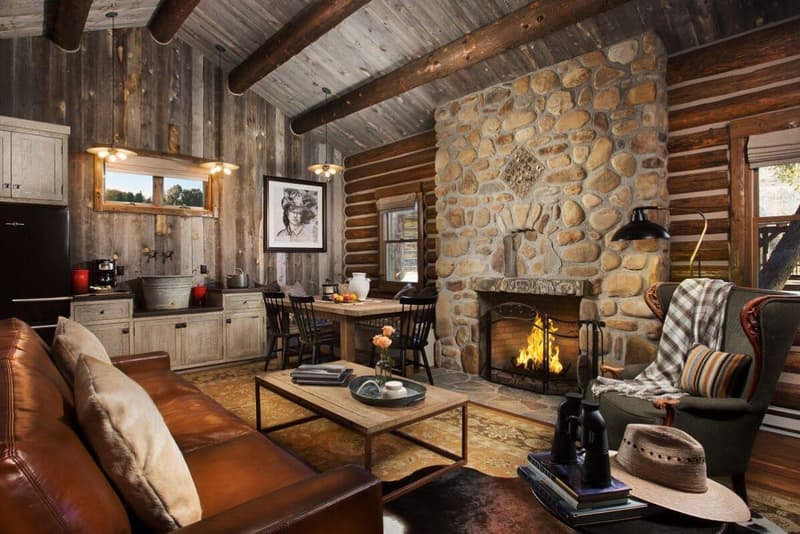
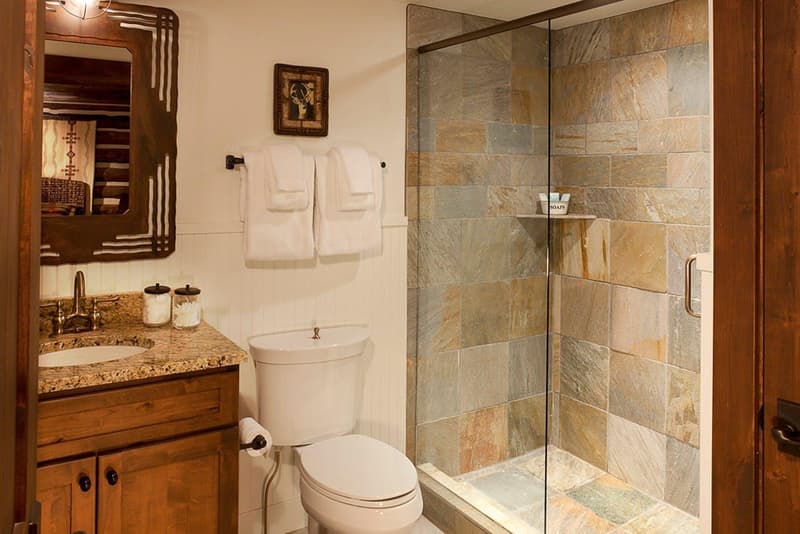
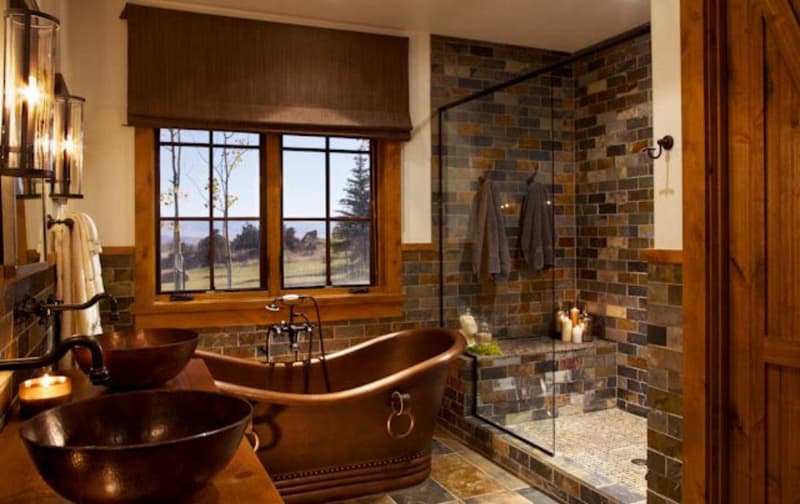
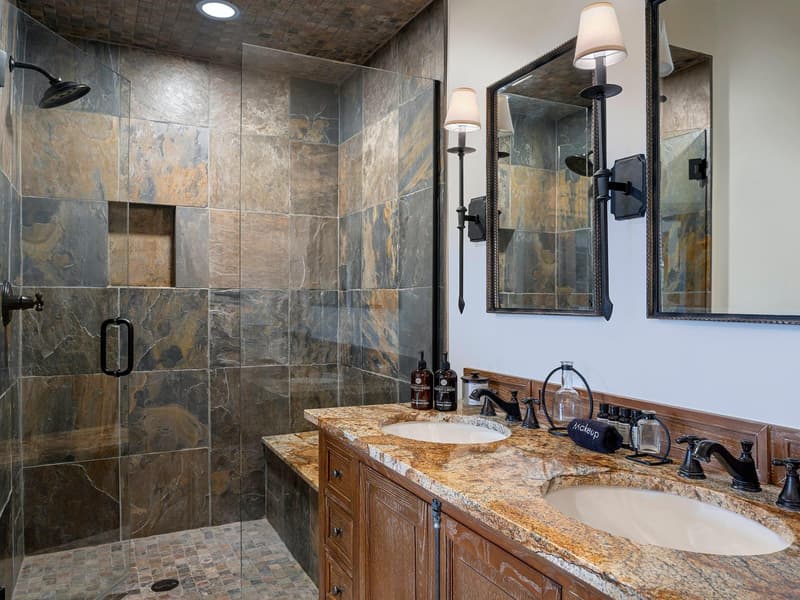
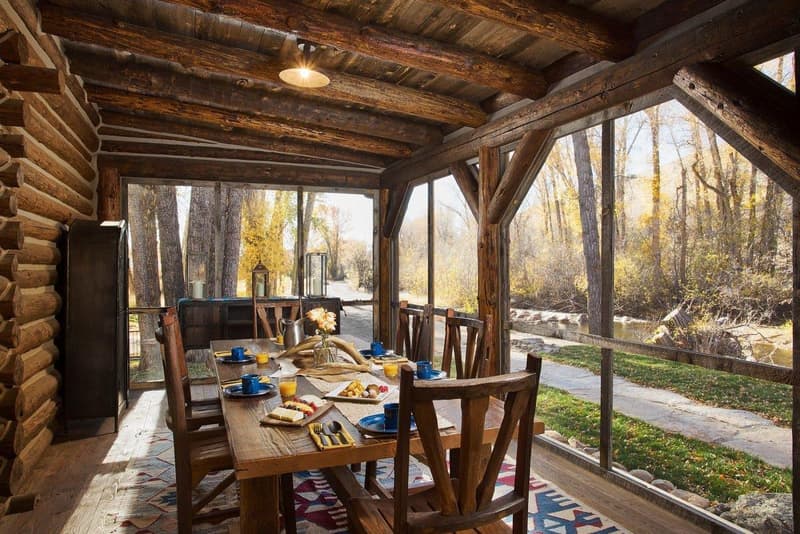
Fully serviced with the comforts of a concierge, twice-daily housekeeping, and wireless internet, experience the privacy of a one-bedroom cabin accented with luxurious Western decor. An inviting, screened front porch with its own dining and seating area leads into the plush, yet rugged, living room packed with a kitchen, breakfast nook, and lounging area surrounded by a rustic fireplace. Off the living room is a cozy bedroom with luxury bedding appointments, leading into the private bathroom which features a glass and rustic slate-tile shower. Quick Facts: 1 King bed, Queen sleeper sofa Standard occupancy 2 (maximum occupancy 4)
Jenkins - at French Creek
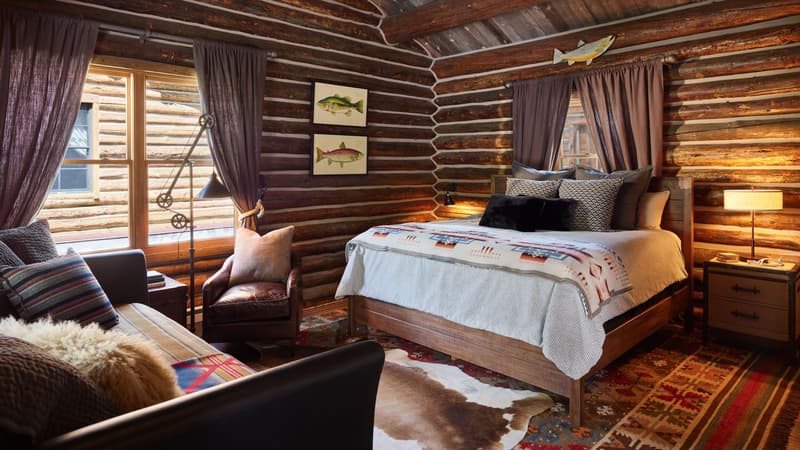
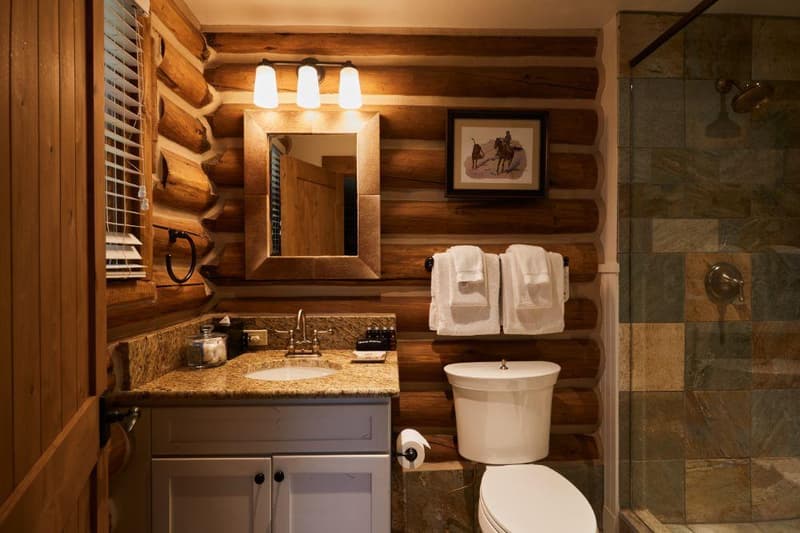
Furnished with a king bed and twin trundle bed, this cabin offers the modern comforts of a concierge, twice-daily housekeeping, and wireless internet. The covered front porch laid with a comfortable seating arrangements opens right to the neighboring creek. Designed with privacy in mind, the double-sink bathroom contains separate rooms for both the toilet and rustic slate-tile shower. Quick Facts: 1 King bed, 2 Twin beds (trundle) Standard occupancy 2 (maximum occupancy 4)
Bennet - at French Creek
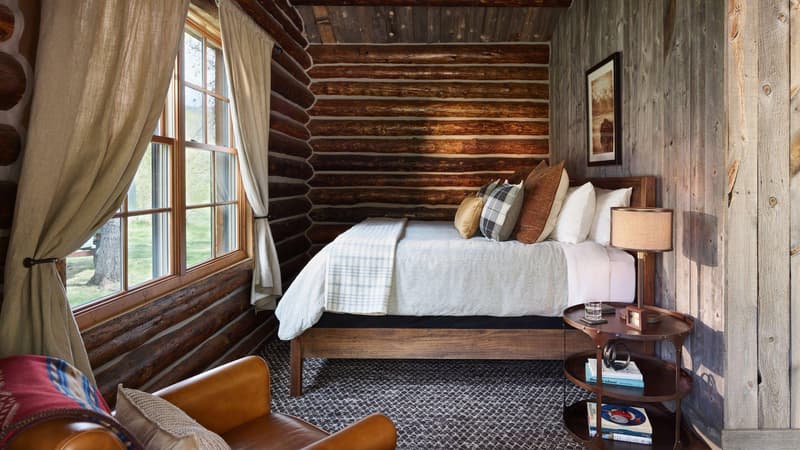
Right next to the Barcus Cabin Suite, the Bennet Cabin Suite offers comfortable sleeping for two people. The double-sink bathroom provides extra privacy with separate rooms for both the toilet and slate-tile shower. Comforts like a concierge, wireless internet, and twice-a-day housekeeping provide conveniences to help you enjoy your stay. The covered front porch provides added seating options, opening up onto the neighboring creek and bringing the wilderness of the Western frontier to your doorstep. Quick Facts: 1 King bed Standard occupancy 2 (maximum occupancy 2)
Barcus - at French Creek
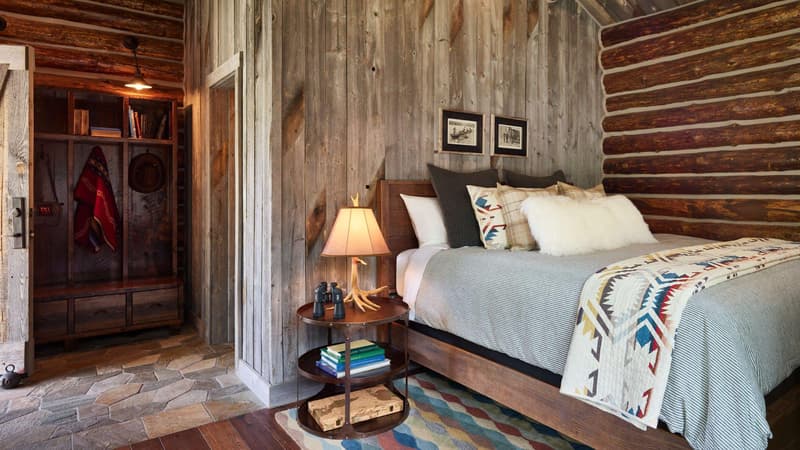
This rustic space features a king bed and a double sink bathroom, with separate rooms for both the toilet and slate-tile shower. The covered front porch provides added seating options, opening up onto the neighboring creek and bringing the wilderness of the Wyoming frontier to your doorstep. Modern comforts like a concierge, wireless internet, and twice-daily housekeeping are provided as well. Quick Facts: 1 King bed Standard occupancy 2 (maximum occupancy 2)
Yurt - at French Creek
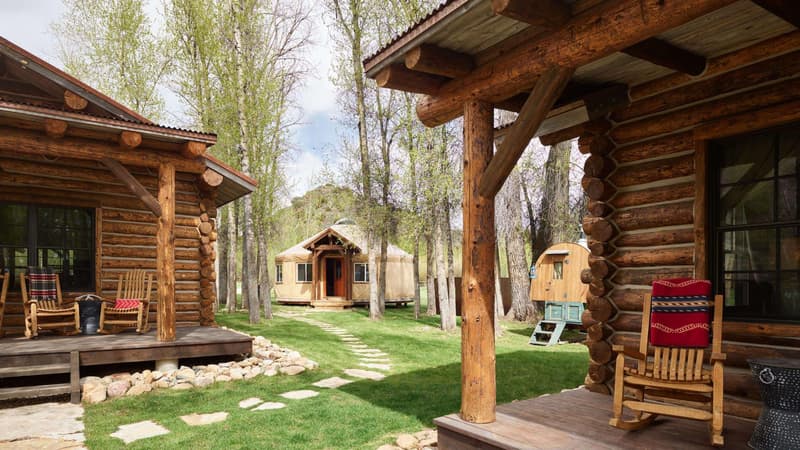
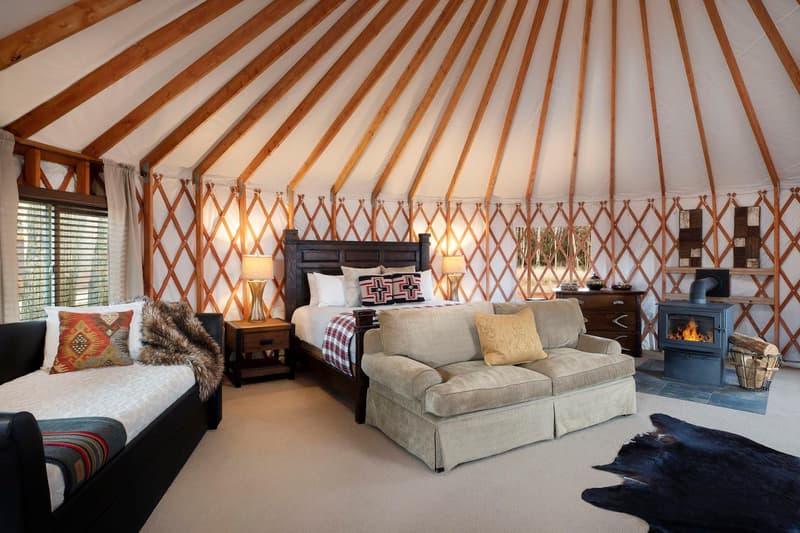
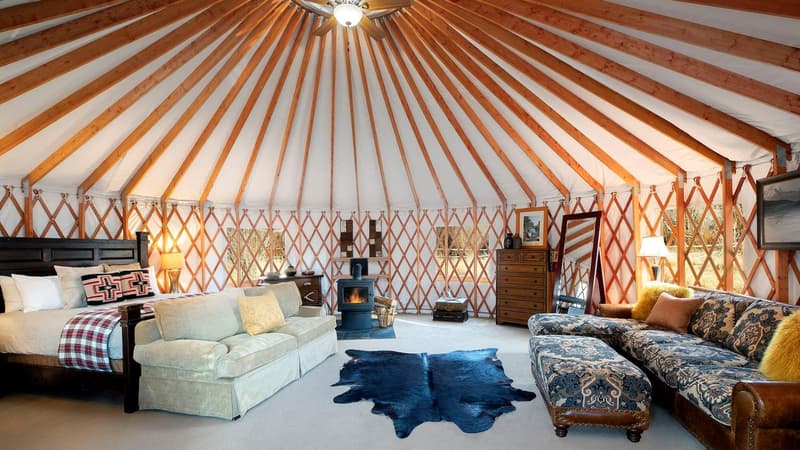
Looking for a truly unique and special accommodation? Look no further than our charming yurt. With a king bed and twin trundle, this timber-framed structure can sleep up to four people. Embrace the proximity to nature and live your adventure. Quick Facts: 1 King bed, 1 Twin daybed, 1 Twin trundle Standard occupancy 2 (maximum occupancy 4) Bathroom and shower located adjacent to Clubhouse (15 steps from Yurt)
Nearest Services
Airports
-
Laramie City, WY (LAR)110 mi
-
Denver (DEN)228 mi
-
Saratoga, WY [Shively Field], USA15 mi