Conrad Los Angeles
100 South Grand Avenue Los Angeles, 90012 United States Show on Map


Highlights
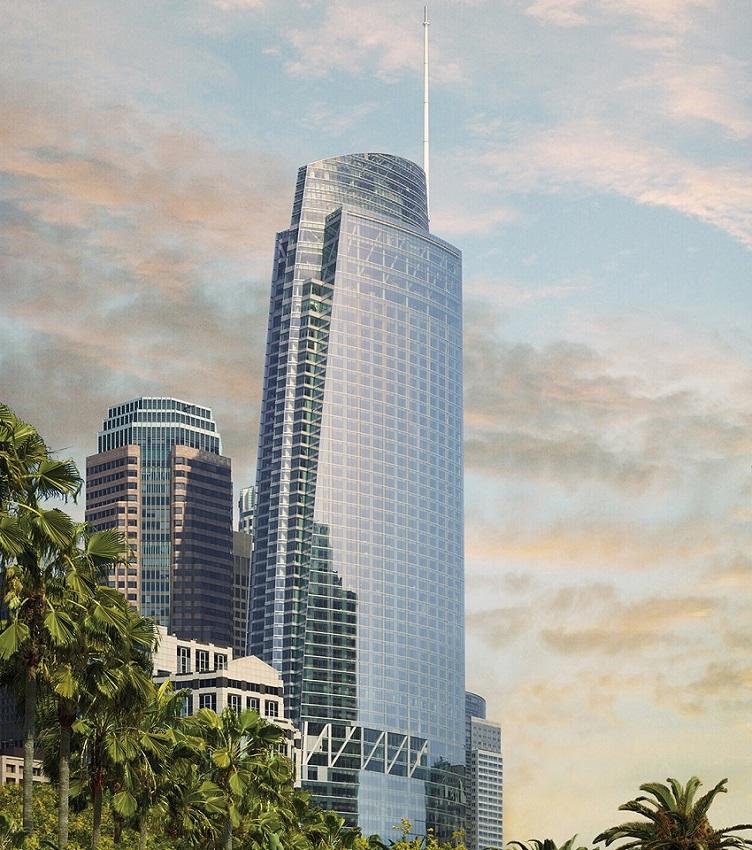
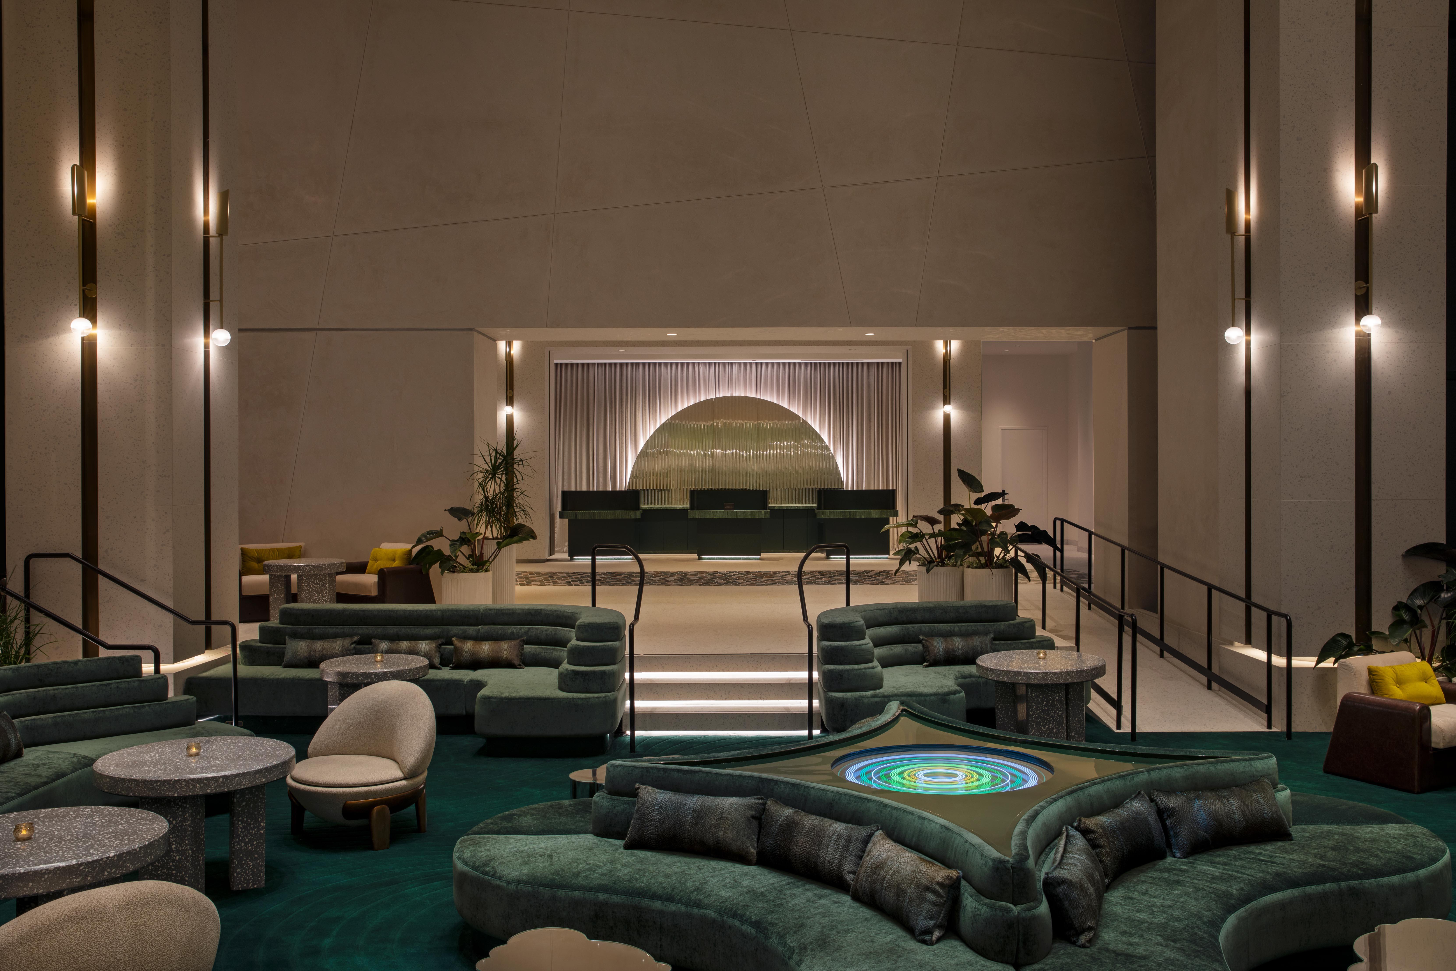
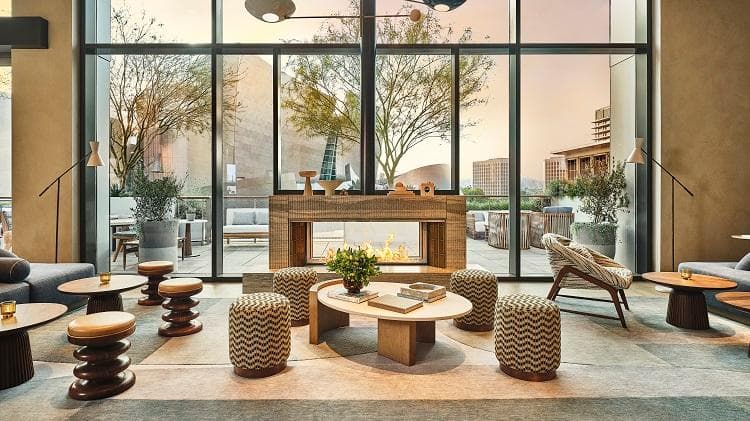
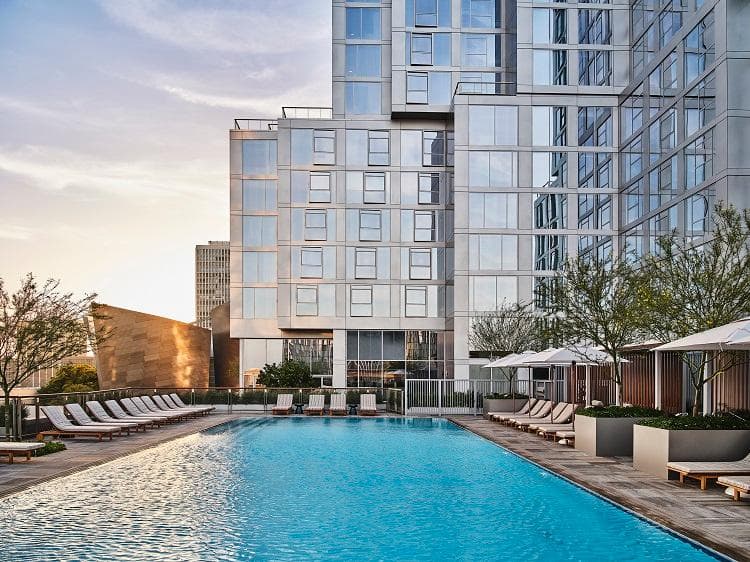
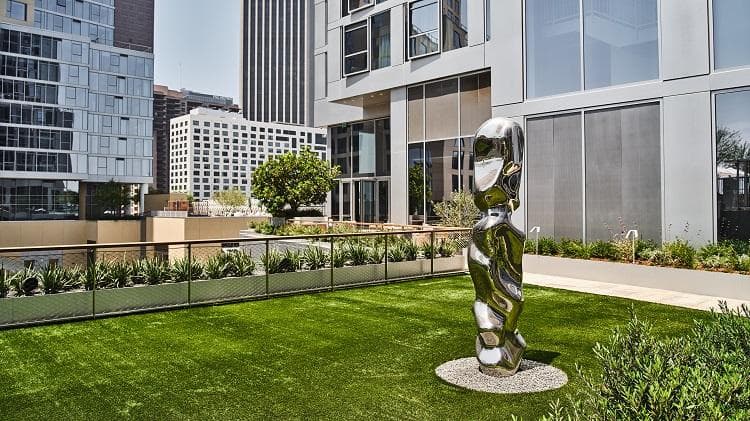
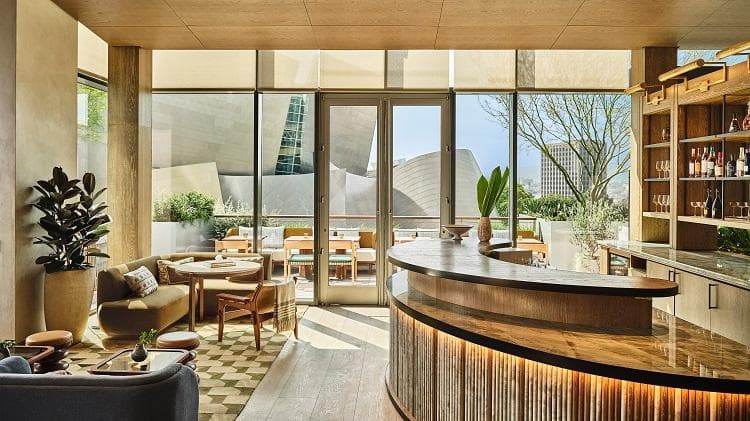
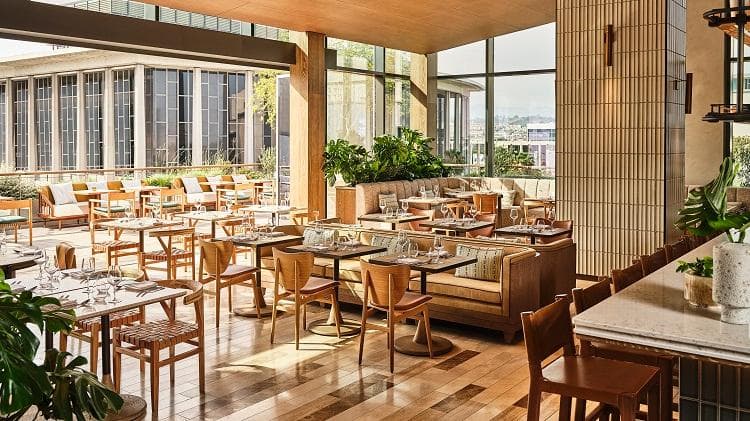
Heralded by the vision of legendary architect Frank Gehry, our hotel is an elegant oasis with 305 modern rooms, a rooftop terrace with private pool deck, a full-service spa, and locally inspired culinary experiences. Framed by dramatic views of the Walt Disney Concert Hall and Downtown LA, discover energizing experiences that will ignite your inspiration.
At a Glance
| Address | 100 South Grand Avenue Los Angeles, 90012 United States |
|---|---|
| Rooms | 305 |
| Check-in | 3:00 PM |
| Check-out | 12:00 PM |
| Nearest airport | Los Angeles (LAX) — 19 miles |
| Dining and bars | San Laurel · Agua Viva · The Beaudry Room · Airlight · SED |
Service & Amenities
Facilities
- Fitness Center
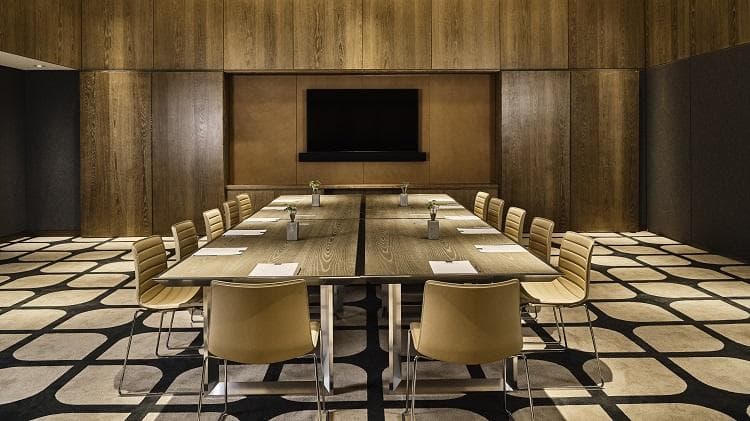
- Boardroom Meeting Space
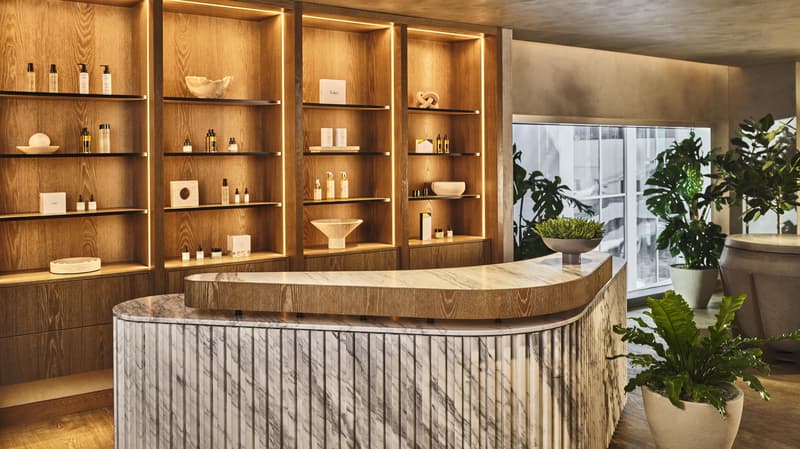
- Spa
- Pool
Guest Services
- Pet Friendly
Exclusive Waterways Cruise Perks
-
 Complimentary Breakfast for Two Daily
-
 $100 Hotel Credit for Food and Beverage or Retail purchases, per room, per stay (does not apply to room and tax)
-
 Welcome Amenity
-
 Room & Suite Upgrade at Check-In*
*Based on availability.
Check Availability & Pricing
Request information from a Waterways Cruise travel advisor
Dining
San Laurel
A signature dining experience from Chef José Andrés. Taste the flavors of Spain as seen through a California lens, highlighting the beautiful ingredients of the abundant Golden State. Enjoy breakfast and dinner at this restaurant where the Santa Monica Farmers Market meets modern Spain.
Agua Viva
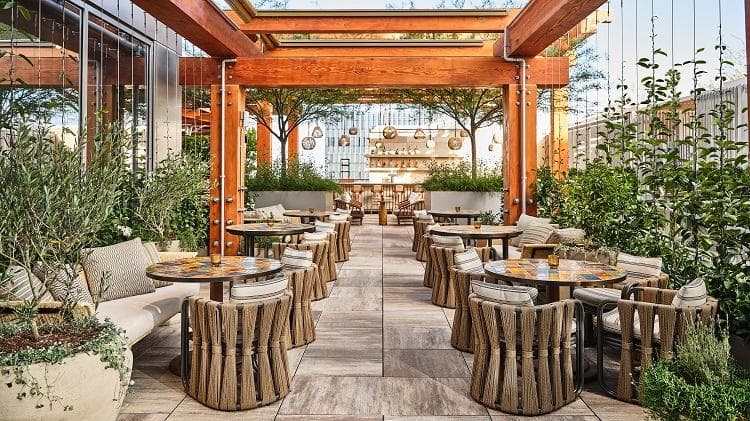
Come for the stunning views of Los Angeles, stay for the food at this chic rooftop restaurant with beach club vibes from Chef Jose Andres and his team. Latin and Asian flavors mingle on the menu as easily as diners mingle over shared plates and refreshing cocktails.
The Beaudry Room
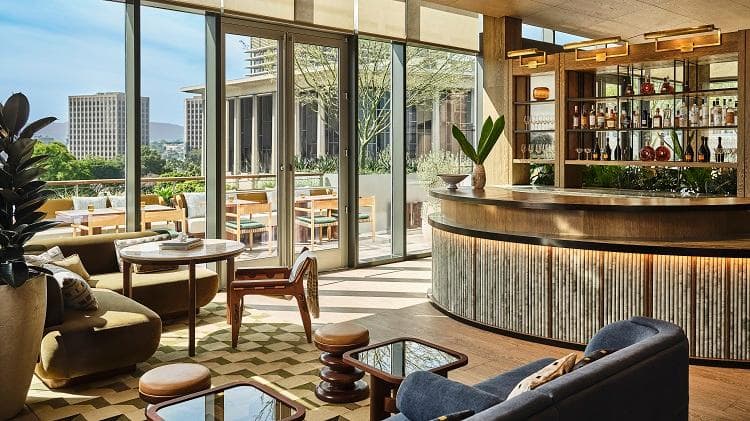
Cocktails that celebrates the spirits, flavors, and seasonal ingredients of the West Coast, mixed with some light Spanish influences, will ground the menu at the stylish The Beaudry Room by Chef Jose Andres.
Airlight
The Serene pool deck where the tranquil aquamarine water provides a juxtaposition to the bustling downtown below. The inventive menu from Chef Jose Andres and his team features vibrant handheld bites, effervescent cocktails, and fresh-squeezed juices, perfect for poolside dining.
SED
An intimate respite for culinary and cocktail aficionados. The perfect spot to go before or after a show, the presentation is entertainment in and of itself, inspired by Joses' travels around the world. The menu is a greatest hits of libations and culinary delights featuring techniques including clouds, clarification and spheres.
Rooms & Suites
Deluxe Rooms
Premium Rooms
Studio Loft King Accessible Shower
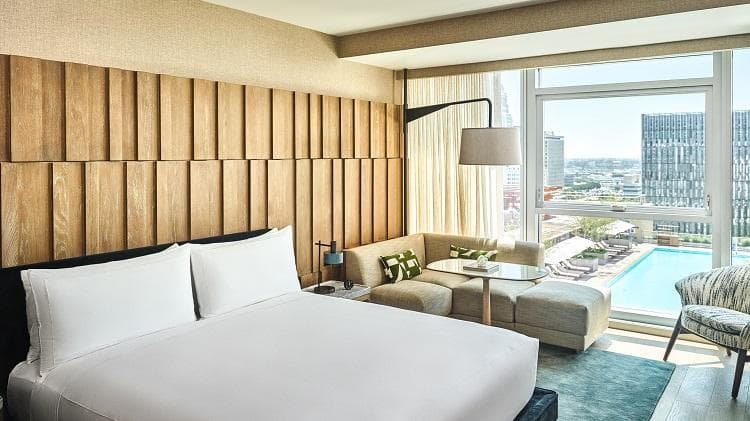
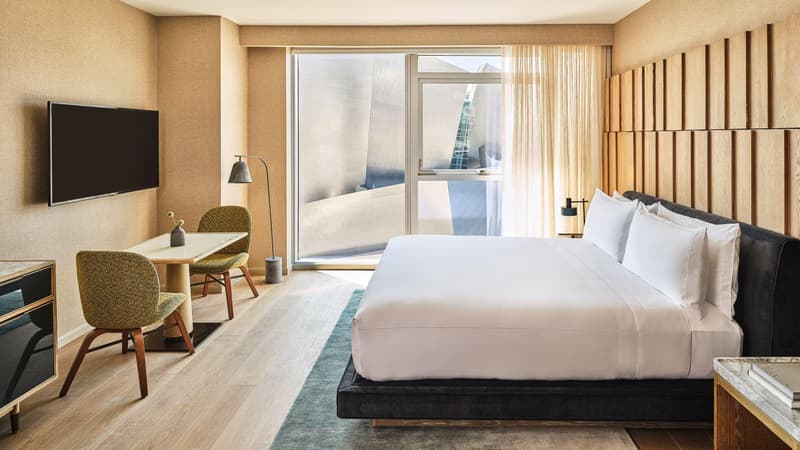
Retreat to the luxury of this 463 sq. ft. Studio on floors 11-17, with premium views of our interior courtyard and pool. Sink into a King Bed set against a paneled wall of light oak, and take in the view from an L-shaped sofa and table. Custom designed special touches include an open wardrobe with antique brass and complete with a seat and mirror, while the bathroom maximizes the feeling of space by bringing in the natural daylight. This studio includes a roll-in shower for mobility access.
Corner One Bedroom Suite

Corner One Bedroom Suite Accessible Shower: With a prime location in the corner of this architectural masterpiece, this accessible suite offers an abundance of windows and natural light that highlight the calming mix of wide-planked pale oak floors, natural linen walls, rich petrol blues and light greys. This corner suite is complete with a separate large bedroom, living area and sun-soaked bathroom. This suite includes an accessible tub. 556 square feet. Corner One Bedroom Suite Accessible Hearing: With a prime location in the corner of this architectural masterpiece, this accessible suite offers an abundance of windows and natural light that highlight the calming mix of wide-planked pale oak floors, natural linen walls, rich petrol blues and light greys. This suite is complete with a separate large bedroom, living area and sun-soaked bathroom. This suite includes features for hearing accessibility. 556 square feet.
Premium One Bedroom Suite
Skyline Penthouse

Soaring over the corner of 1st & Olive Street from the 18th floor, our City View Luxury Suite features 1,268 sq. ft. of luxurious space, including a large terrace that surrounds the suite. Sink into a King Bed set against a paneled wall of light oak, and relax with the calming mix of wide-planked pale oak floors, natural linen walls, and rich petrol blues and light greys that bring a warmth to the suite. 1,268 square feet.
Grand Penthouse

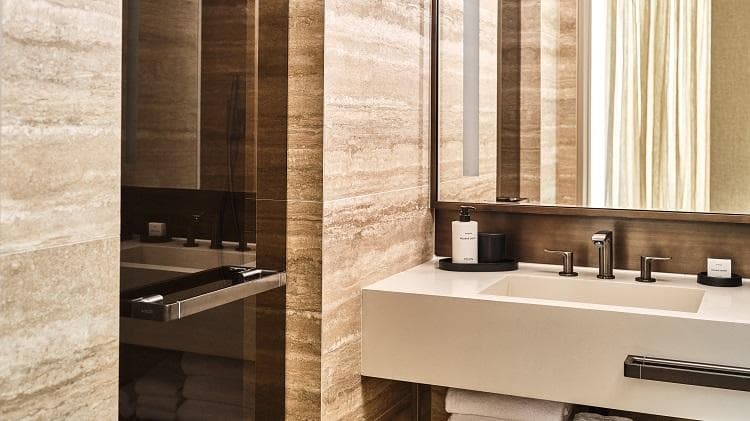
Enjoy a sophisticated luxury suite with contemporary finishes and floor-to-ceiling windows with spectacular views of Los Angeles. This suite has a walk-in shower, long vanity, and signature bath amenities. Settle into a soft lounge seating area and enjoy your favorite show or streaming content from your personal device on a large screen TV. Check email at the spacious desk with the latest in technology, including a media hub and high-speed WIFI. This suite includes special features for hearing accessibility. 1,414 square feet.
Conrad Penthouse

Designed to feel like your own LA penthouse apartment, our Grand Ave Luxury Suite sits high atop the 24th floor with stunning Grand Avenue views. A large furnished terrace, the ultimate expression of luxury, surrounds this 1,633 sq. ft. suite to provide the ideal vantage point for direct views of Walt Disney Concert Hall, Broad Museum and Music Center. The spacious bedroom has a large five-piece bathroom plus a walk-in-wardrobe, built-in vanity table and three-way dressing mirror.
Mountain View Suite

Enjoy breathtaking views of the San Gabriel Mountains from this suite located on the 24-28 floor. This suite offers approx. 700 square feet of contemporary living space including a dining table adjacent to the living room perfect for sharing a meal. The interiors feature pale wide-plank oak floors and warm earth tones which enhance the floor to ceiling windows. This suite offers the best view of Dodgers Stadium and the fireworks display when the home team wins. The bathroom features a walk-in shower with rainfall shower head and Byredo amenities. Additional amenities include a Nespresso machine, a minibar complete with gourmet snacks, charged upon removal from shelf. In-room safe. Touch panel light control. Robes, slippers and umbrellas available in closet.
Sunset Suite

With views of the DTLA skyline and the legendary Hollywood sign and the glowing sunset each night; This suite offers a walk-in dressing room, spacious bathroom vanity, rainfall shower head, and Byredo amenities. Enjoy approximately 700 sq. ft. of contemporary living space including pale wide-plank oak floors and warm earth tones which enhance the floor to ceiling windows. Additional amenities include a Nespresso machine, a minibar complete with gourmet snacks, charged upon removal from shelf. In-room safe. Touch panel light control. robes, slippers and umbrellas available in closet.
Nearest Services
Airports
-
Los Angeles (LAX)19 mi
-
Burbank, CA (BUR)18 mi