Montage Healdsburg
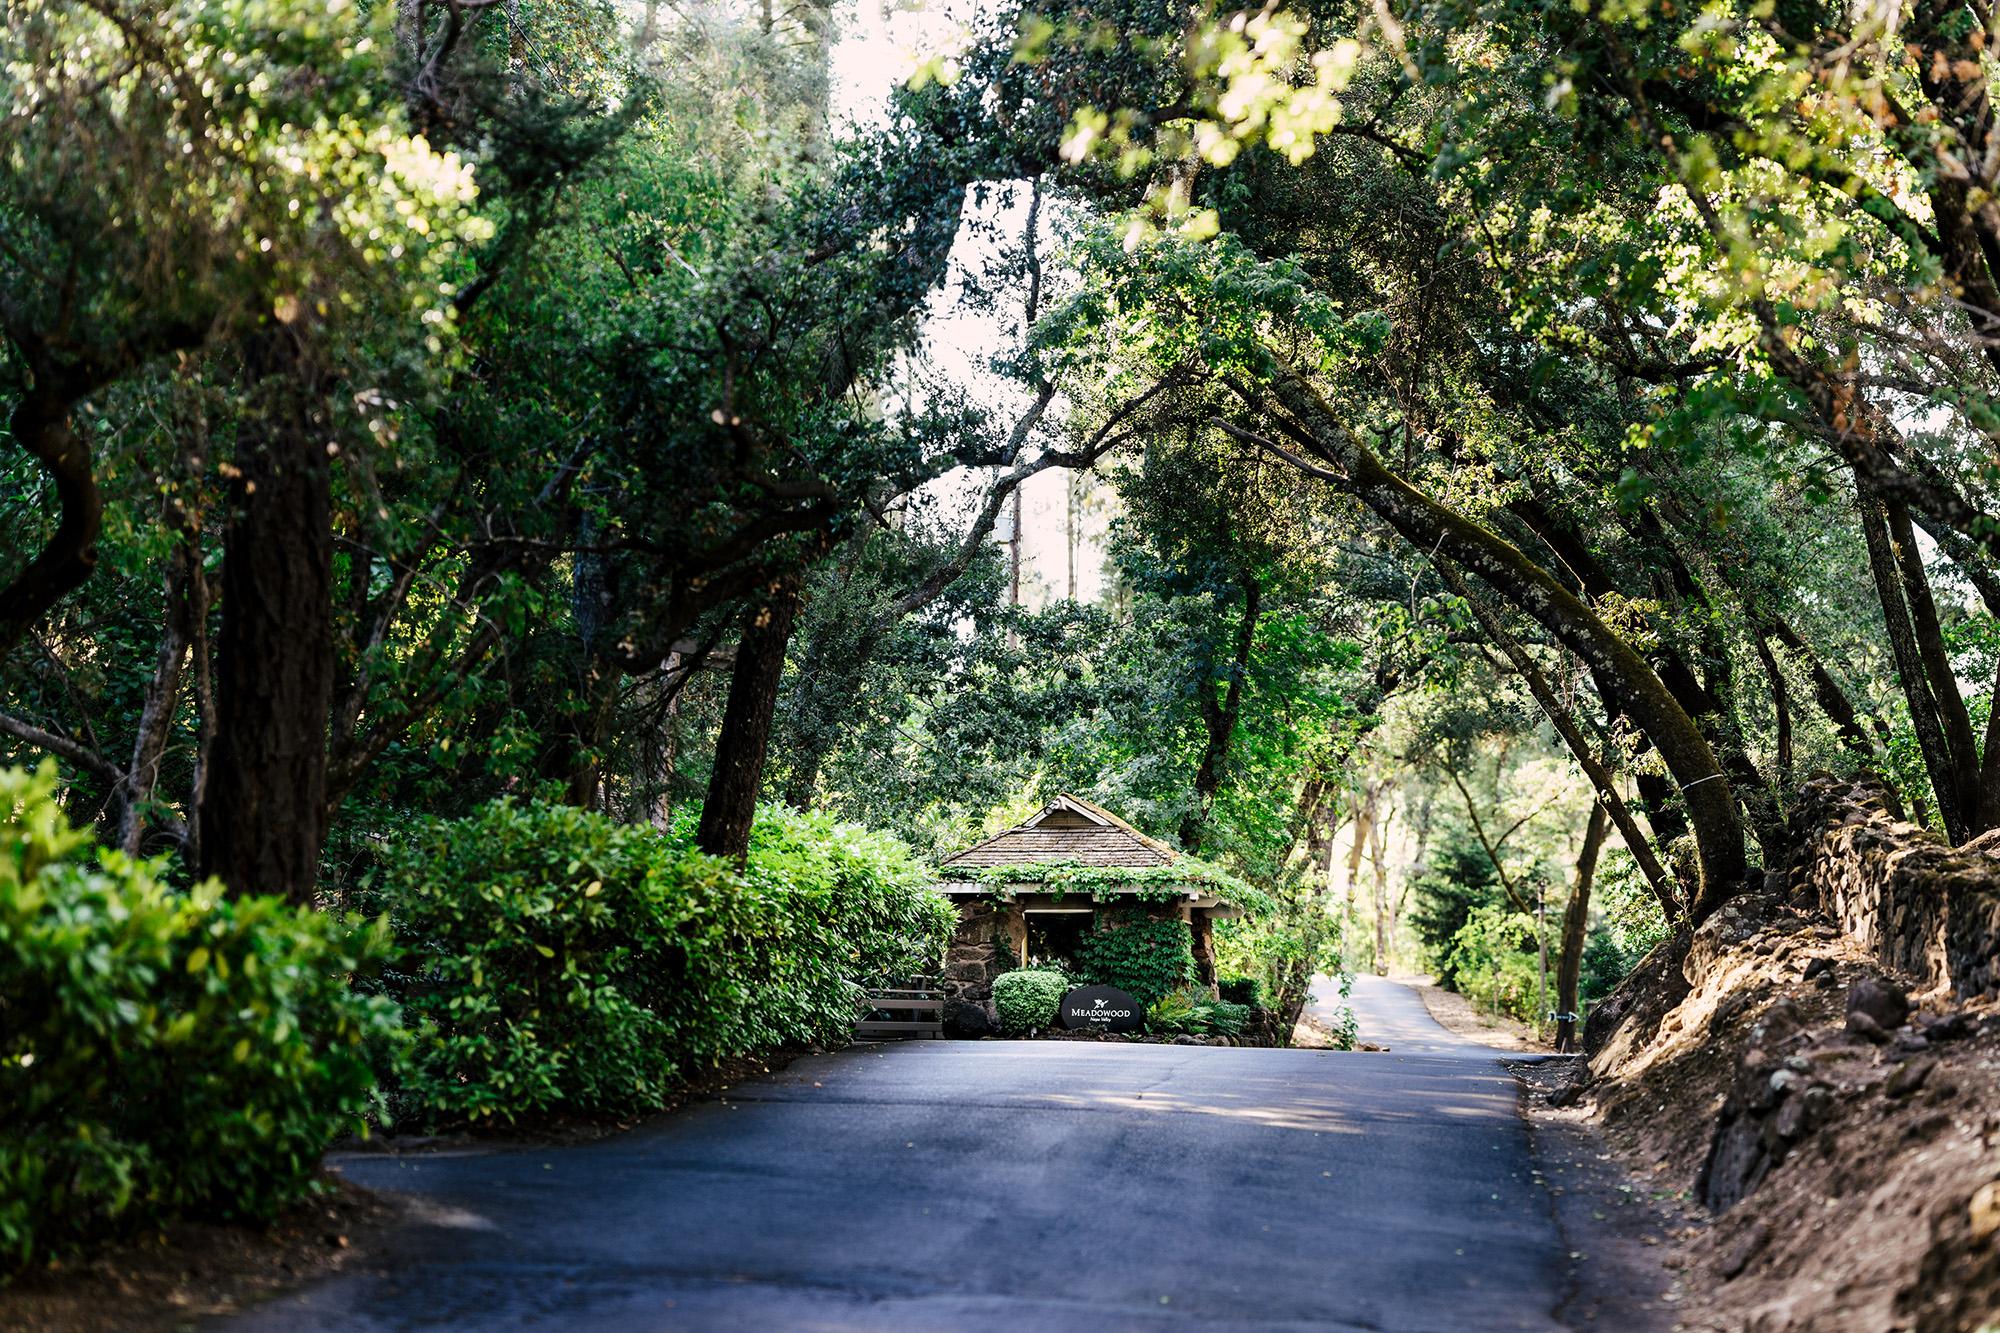
100 Montage Way Healdsburg, 95448 United States Show on Map


Highlights
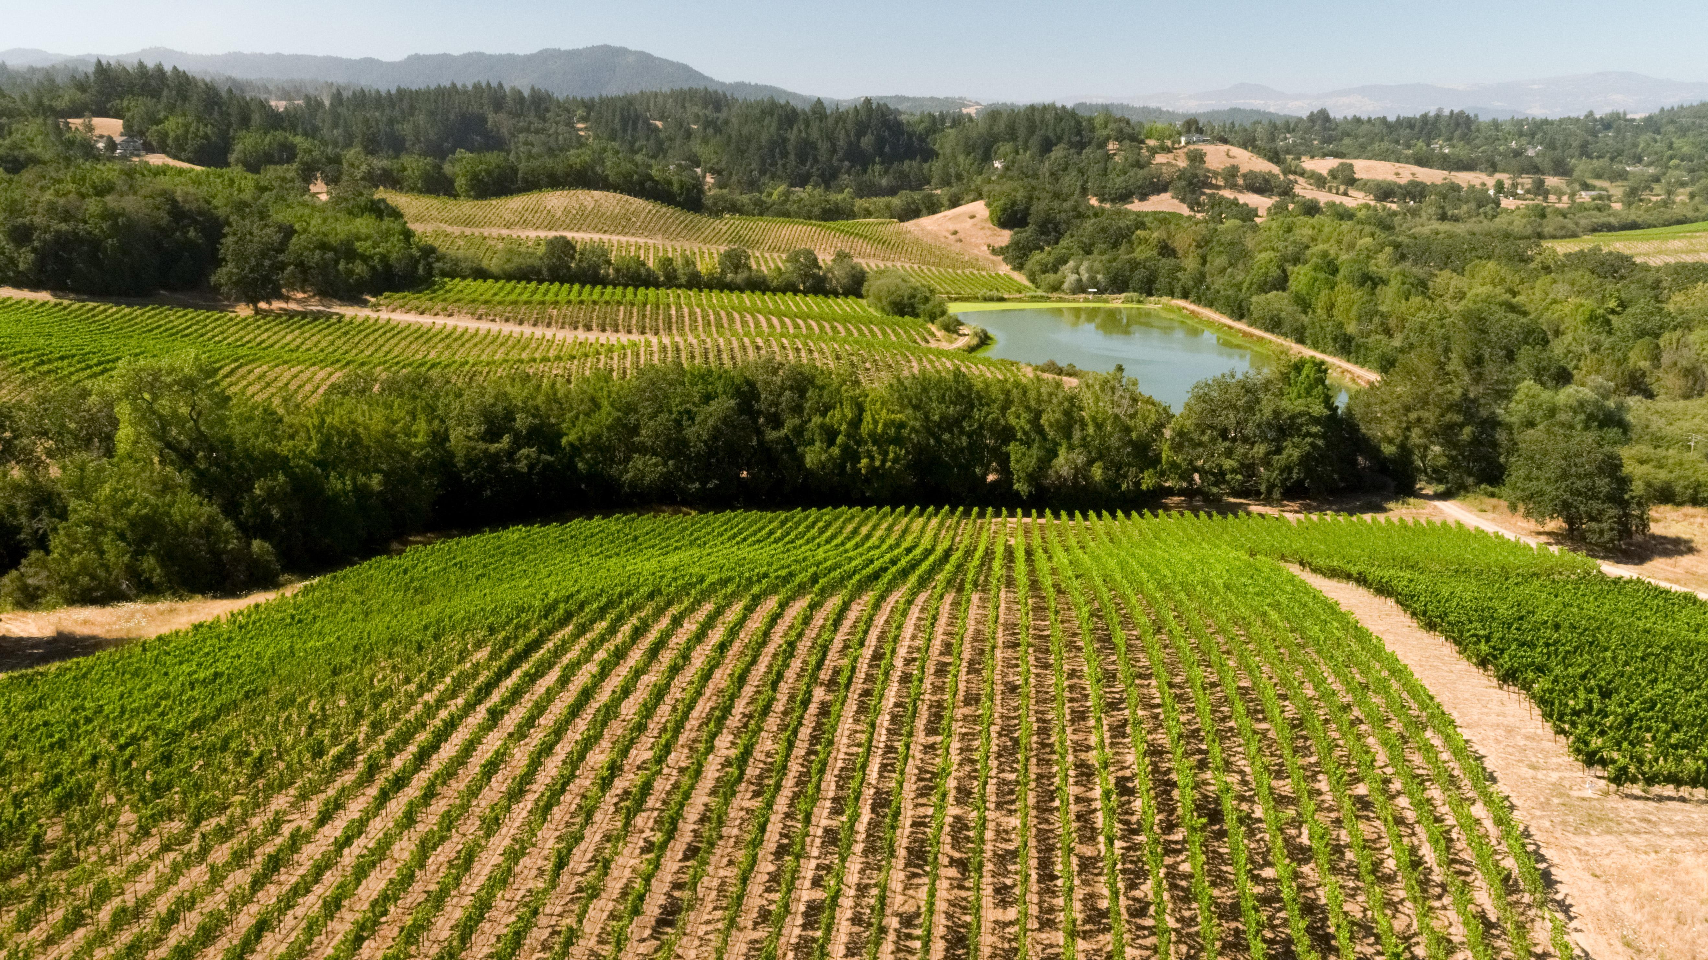
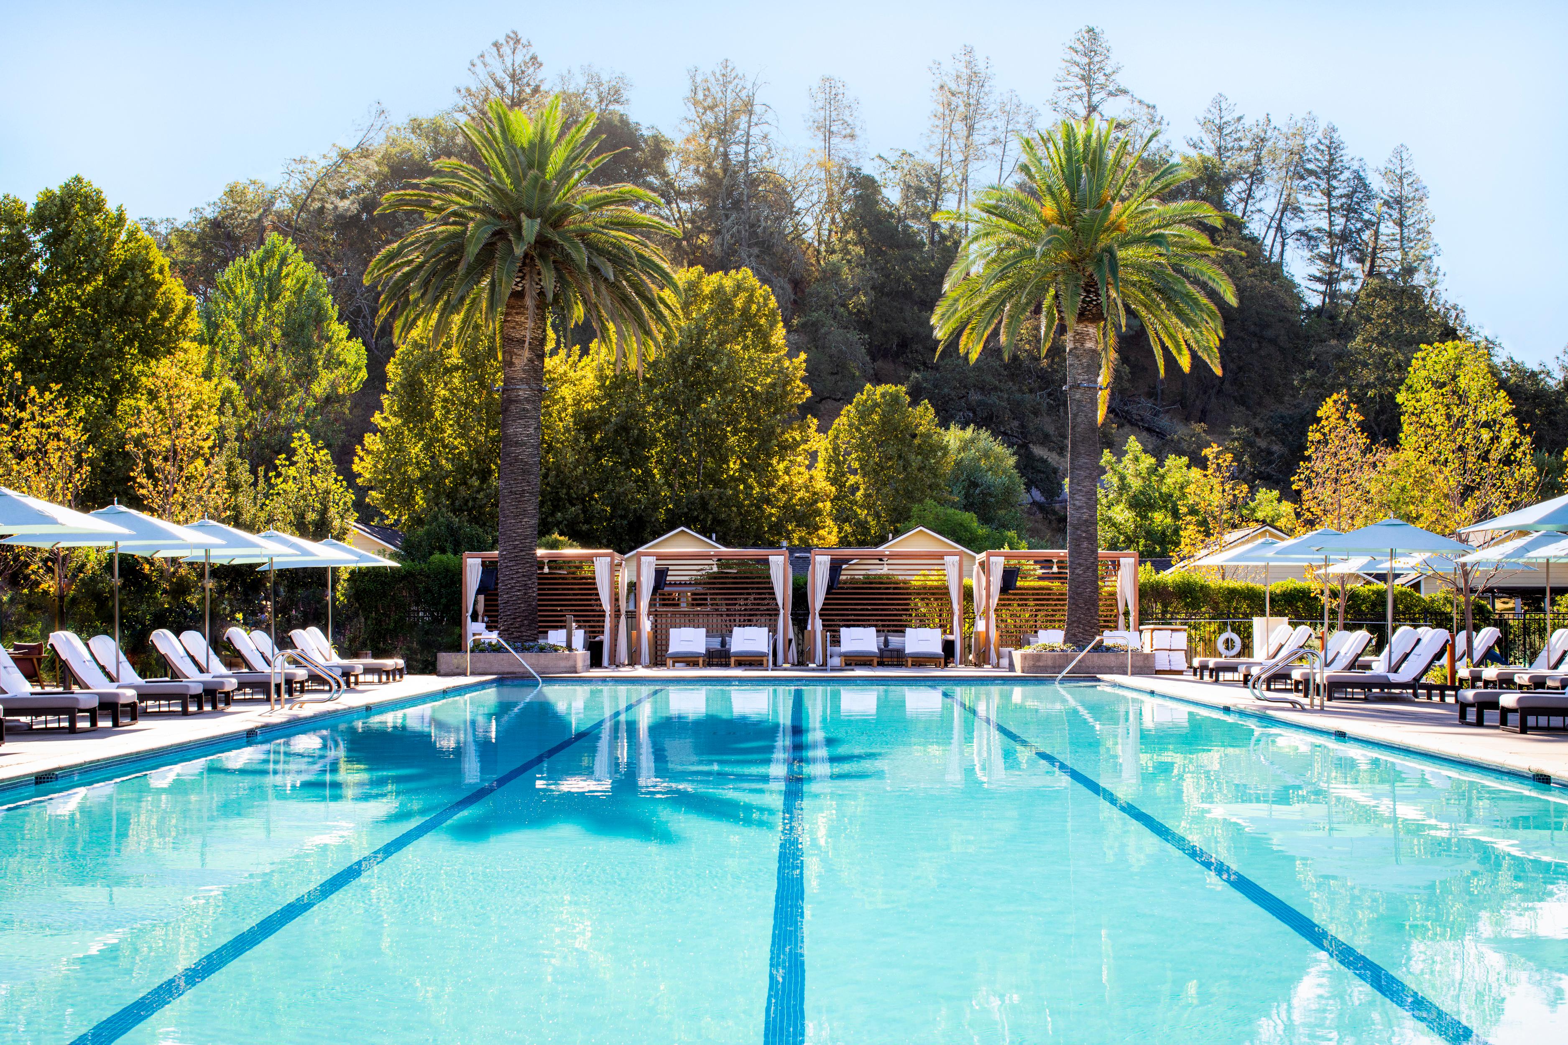
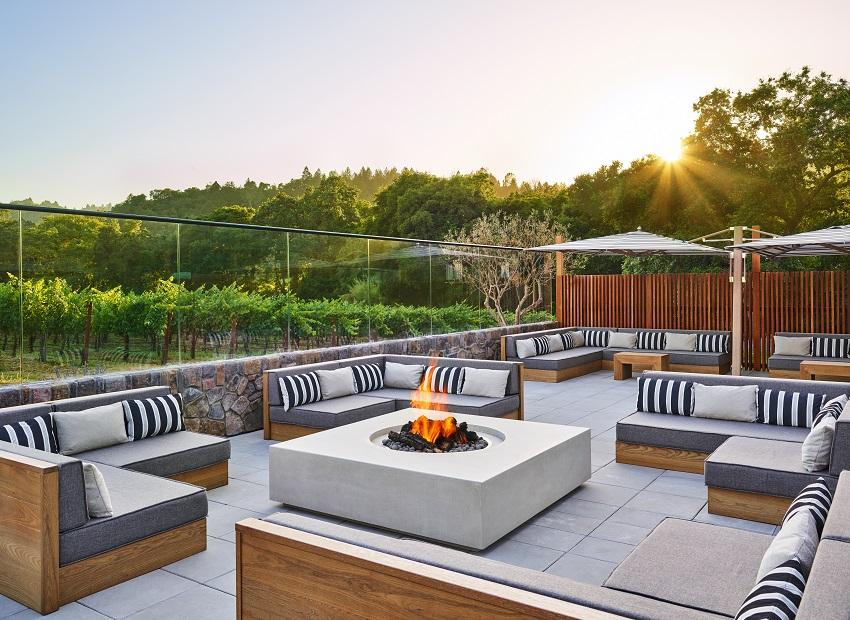
Discover a transformative hideaway where warm hospitality meets the authentic charm and scenic beauty of Sonoma wine country. Nestled among 258 acres of rolling vineyards and oak tree groves, Montage Healdsburg features an 11,500-square-foot spa, a zero-edge resort pool, three signature dining options, including a seasonal poolside restaurant, inspired by the region’s culinary heritage and seamless access to Northern California’s renowned wineries and outdoor experiences. With one-third of each space dedicated to outdoor living, our 130 bungalow-style guestrooms and suites blend contemporary influence with environmentally conscious design. Indulge in California cuisine with a light French touch at Hazel Hill, sip garden-to-glass cocktails at Scout Field Bar and savor signature Sonoma Coast seafood seasonally at Hudson Springs. From treatments inspired by the land to outdoor yoga classes surrounded by vineyards, Spa Montage offers a retreat for the mind, body and soul in the heart of wine country.
At a Glance
| Address | 100 Montage Way Healdsburg, 95448 United States |
|---|---|
| Rooms | 130 |
| Check-in | 4:00 PM |
| Check-out | 11:00 AM |
| Nearest airport | Santa Rosa, CA [Sonoma County Airport], USA — 13 miles |
| Dining and bars | Hazel Hill Restaurant · Scout Field Bar |
Service & Amenities
Facilities
- Fitness Center
- Spa
- Pool
Guest Services
- Wedding Facilities
- Babysitting on Request
- Concierge
- Pet Friendly
- 24-Hour Front Desk
- 24-Hour Valet Parking
- Dry Cleaning
- Facial Treatments
- Pet Amenities
- Pet Policy
- Well-behaved Dogs Accepted
- Escort to Room
- Limo and Town Car Service Available
- Property Walks
- Children's Program
- Wine Tasting
- Guest Services Team
- House Car
- Culinary Experiences
- Guest Relation Manager
- Bikes
- Cycling Trails
- E-Bike rental
- Hairdresser
- Hot Air Ballooning
Exclusive Waterways Cruise Perks
-
 Complimentary Breakfast for Two Daily
-
 $100 Resort Credit per room, per stay (no cash value and not redeemable towards room rate)
-
 Welcome Amenity
-
 Room & Suite Upgrade at Check-In*
-
 Early Check-In*
-
 Late Check-Out*
*Based on availability.
Check Availability & Pricing
Request information from a Waterways Cruise travel advisor
Dining
Hazel Hill Restaurant
Savor creative California cuisine with a touch of French je ne sais quois at Hazel Hill. Our signature restaurant highlights locally sourced ingredients and seasonal flavors in a warmly inviting setting, complete with an interactive expo kitchen, exhibit pantry, al fresco dining area and wine bar. Breakfast Mon. – Fri. | 7:30am – 10:30am Breakfast Sat. & Sun. | 7:30am – 11:00am Brunch Sunday | 11:30am – 2:00pm Lunch Daily | 11:30am – 2:00pm Dinner Daily | 5:00pm – 9:00pm
Scout Field Bar
In the spirit of gathering, lobby centerpiece Scout Field Bar welcomes guests with creative cocktails, local craft beers and comforting French-infused bites to share. Live music and a glowing fireplace set the mood for pre-dinner cocktails, evening nightcaps and every moment in between.Sunday – Thursday | 11:00am – 9:00pm Friday & Saturday | 11:00am – 10:00pm
Rooms & Suites
Vineyard King

Floor-to-ceiling windows with views of the resort’s vineyards Sitting area and hardwood flooring Built with organic materials that include stone, wood and copper Marble bathrooms appointed with a bathtub and separate walk-in shower Custom-made honor bar in the room One king-size bed 599ft² / 56m² Maximum 2 persons
Deluxe Vineyard King
Floor-to-ceiling windows Sitting area and hardwood flooring Marble bathrooms appointed with a bathtub and separate indoor/outdoor showers Furnished balcony with outdoor fire pit Built with organic materials that include stone, wood and copper Custom-made honor bar in the room One king-size bed 649ft² / 60m²
Forest King

Floor-to-ceiling windows with views of the surrounding heritage oak forest Sitting area and hardwood flooring Built with organic materials that include stone, wood and copper Marble bathrooms appointed with a bathtub and a separate walk-in shower Custom-made honor bar in the room One king-size bed 599ft² / 56m² Maximum occupancy is 2 persons
Forest Queen/Queen

Floor-to-ceiling windows with views of the surrounding heritage oak forest Sitting area and hardwood flooring Built with organic materials that include stone, wood and copper Marble bathrooms appointed with a bathtub and separate walk-in shower Custom-made honor bar in the room Two queen-size beds 599² / 56² Maximum 4 persons
Deluxe Forest King
Floor-to-ceiling windows Sitting area and hardwood flooring Marble bathrooms appointed with a bathtub and separate indoor/outdoor showers Furnished balcony with outdoor fire pit Built with organic materials that include stone, wood and copper Custom-made honor bar in the room One king-size bed 649ft² / 60m²
Deluxe Forest Queen/Queen
Floor-to-ceiling windows Sitting area and hardwood flooring Marble bathrooms appointed with a bathtub and separate indoor/outdoor showers Furnished balcony Built with organic materials that include stone, wood and copper Custom-made honor bar in the room Two queen-size beds 649ft² / 60m²
Mountain King

Floor-to-ceiling windows with views of the surrounding mountains Sitting area and hardwood flooring Built with organic materials that include stone, wood and copper Marble bathrooms appointed with a bathtub and separate walk-in shower Custom-made honor bar in the room One king-size bed 599ft² / 56m² Maximum 2 persons
Deluxe Mountain King
Floor-to-ceiling windows Sitting area and hardwood flooring Marble bathrooms appointed with a bathtub and separate indoor/outdoor showers Furnished balcony with outdoor fire pit Built with organic materials that include stone, wood and copper Custom-made honor bar in the room One king-size bed
Vineyard Studio

Open plan studio layout Furnished balcony includes a small dining table, daybeds, lounges, chairs and a fire pit Sitting area with sofa bed and hardwood flooring Built with organic materials that include stone, wood and copper Marble bathrooms appointed with a bathtub and separate walk-in shower Custom-made honor bar in the room One king-size bed Studio size is 948ft² / 88m²
Forest Studio
Floor-to-ceiling windows with views of the surrounding oak forest Sitting area with sofa bed and hardwood flooring Built with organic materials that include stone, wood and copper Marble bathrooms appointed with a bathtub and separate walk-in shower Custom-made honor bar in the room One king-size bed 948ft² / 88m² Maximum 3 persons using the sofa bed
Deluxe Forest Studio
Floor-to-ceiling windows Sitting area and hardwood flooring Marble bathrooms appointed with a bathtub and separate indoor/outdoor showers Furnished balcony with outdoor fire pit Built with organic materials that include stone, wood and copper Custom-made honor bar in the room One king-size bed 998ft² / 93m²
Deluxe Mountain Studio

Floor-to-ceiling windows Sitting area and hardwood flooring Marble bathrooms appointed with a bathtub and separate indoor/outdoor showers Furnished balcony with outdoor fire pit Built with organic materials that include stone, wood and copper Custom-made honor bar in the room One king-size bed 998ft² / 93m²
Forest One Bedroom Suite

Separate bedroom and living areas Furnished balcony includes a small dining table, daybeds, lounges, chairs and a fire pit Sitting area with sofa bed and hardwood flooring Built with organic materials that include stone, wood and copper Marble bathrooms appointed with a bathtub and separate walk-in shower Separate guest washroom in the living area Custom-made honor bar in the room One king-size bed
Deluxe Vineyard One Bedroom Suite

Floor-to-ceiling windows Sitting area with sofa bed and hardwood flooring Marble bathroom appointed with a bathtub and separate indoor/outdoor showers Furnished balcony with outdoor fire pit Separate guest washroom in living area Separate bedroom and living areas Built with organic materials that include stone, wood and copper Custom-made honor bar in the room
Deluxe Forest One Bedroom Suite
Floor-to-ceiling windows Sitting area with sofa bed and hardwood flooring Marble bathrooms appointed with a bathtub and separate indoor/outdoor showers Furnished balcony with outdoor fire pit Separate bedroom and living areas Separate guest washroom in the living area Built with organic materials that include stone, wood and copper Custom-made honor bar in the room
Deluxe Mountain One Bedroom Suite
Floor-to-ceiling windows Sitting area with sofa bed, separate guest washroom and hardwood flooring Marble bathroom appointed with a bathtub and separate indoor/outdoor showers Furnished terrace with outdoor fire pit Separate bedroom and living areas Built with organic materials that include stone, wood and copper Custom-made honor bar in the room One king-size bed
Guest House

Private courtyard is anchored with lounge furniture and a fire pit Open concept living area includes hardwood flooring, double-sided gas fireplace, large separate sitting area and a guest powder room Wraparound patio offers over 1,200ft² of outdoor space including an outdoor hot tub Views of the Mayacama mountains and Mount St. Helena Double sliding doors allow for easy access to indoor and outdoor living space that transitions to the patio Service kitchen, bar and dining table for eight persons, perfect for entertaining Primary king bedroom opens onto a private patio with outdoor living furniture, has an ensuite bathroom with indoor and outdoor showers and deep soak bathtub Second bedroom is appointed with a private patio and lounge seating, a king bed and ensuite bathroom
Harvest Home Residence - Three Bedroom

Living space includes hardwood flooring, large separate sitting area and guest powder room Over 1,000 square feet of outdoor space includes balconies or terraces and outdoor hot tub Open concept living area Double sliding doors for easy indoor/outdoor living space that transitions to the patio Chef’s kitchen with large island and a separate dining table for eight persons Primary king bedroom opens onto the main patio, offers ensuite bathroom with indoor and outdoor showers and deep soak bathtub Second bedroom opens onto lower level patio with lounge seating and private hot tub, has king bed and ensuite bathroom with a walk-in shower Third guest bedroom has two extra-long double beds, ensuite bathroom with shower over bathtub plus direct access to lower level patio
Harvest Home Residence - Four Bedroom

Living space includes hardwood flooring, large separate sitting area and guest powder room Over 1,000 square feet of outdoor space includes balconies or terraces and outdoor hot tub Open concept living area Double sliding doors for easy indoor/outdoor living space that transitions to the patio Chef’s kitchen with large island and a separate dining table for eight persons Views are of the mountains or forest Primary king bedroom opens onto the main patio, offers ensuite bathroom with indoor and outdoor showers and deep soak bathtub Two guest bedrooms each have a king-size bed, outdoor patio and ensuite bathrooms, one with a bathtub and separate walk-in shower, the other with a walk-in shower only
Nearest Services
Airports
-
Santa Rosa, CA [Sonoma County Airport], USA13 mi