Six Senses London
1 Redan Place London, W2 4SA England Show on Map


Highlights
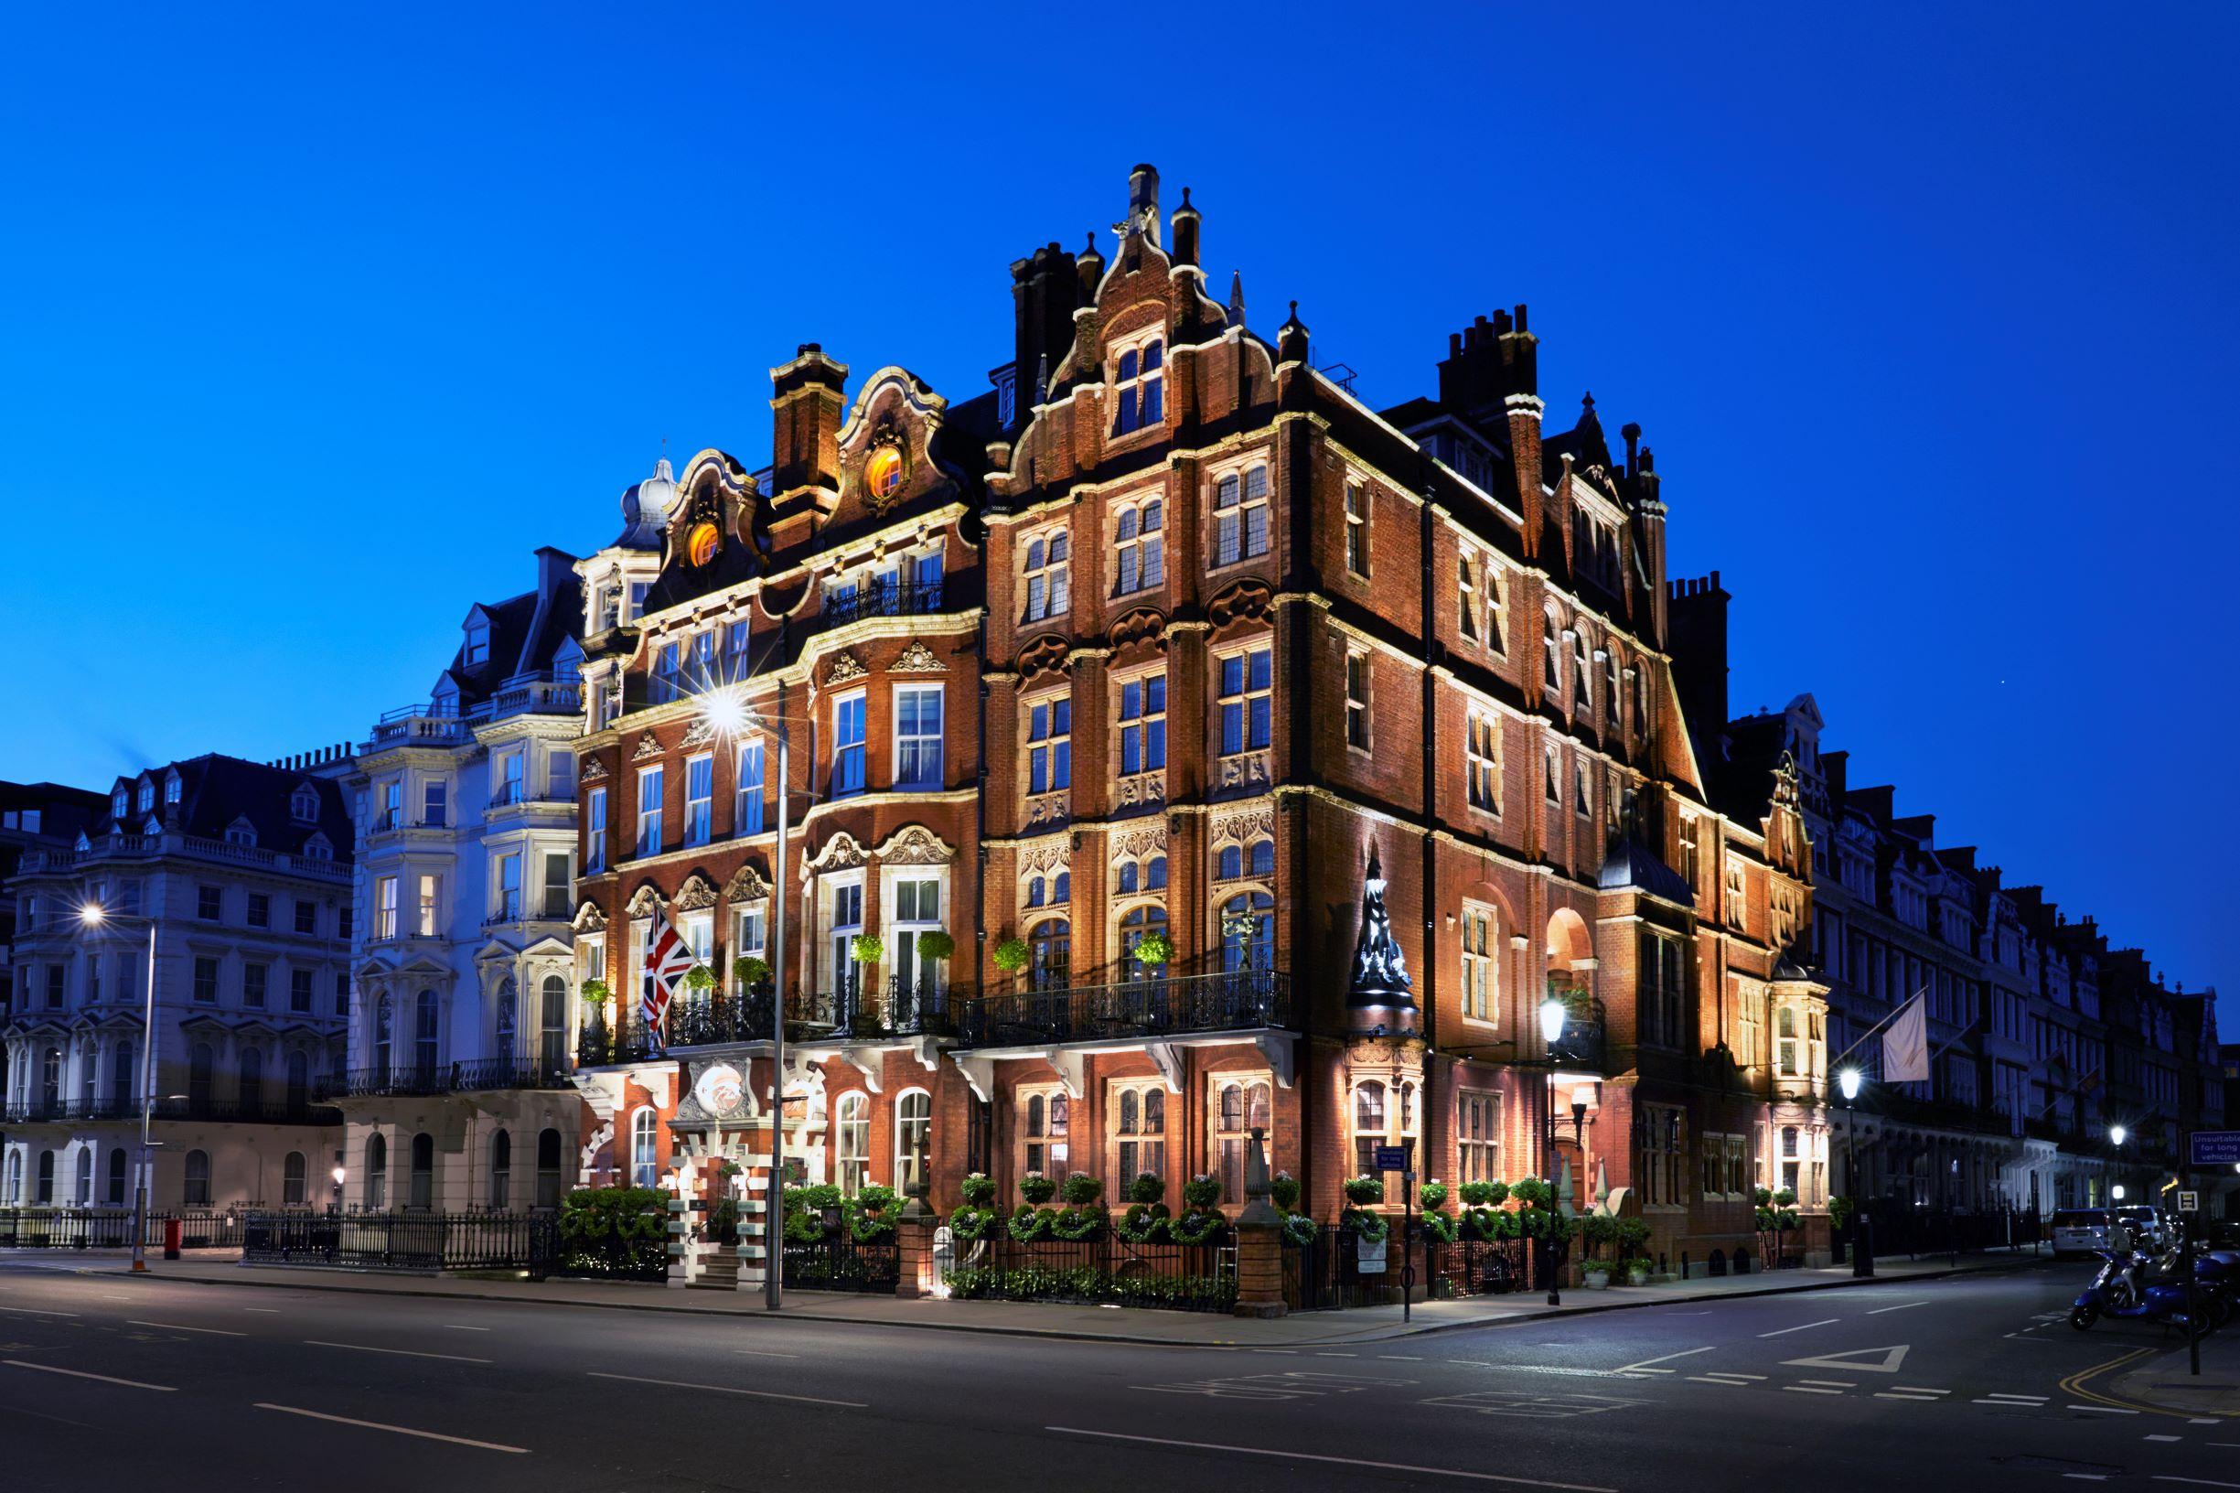
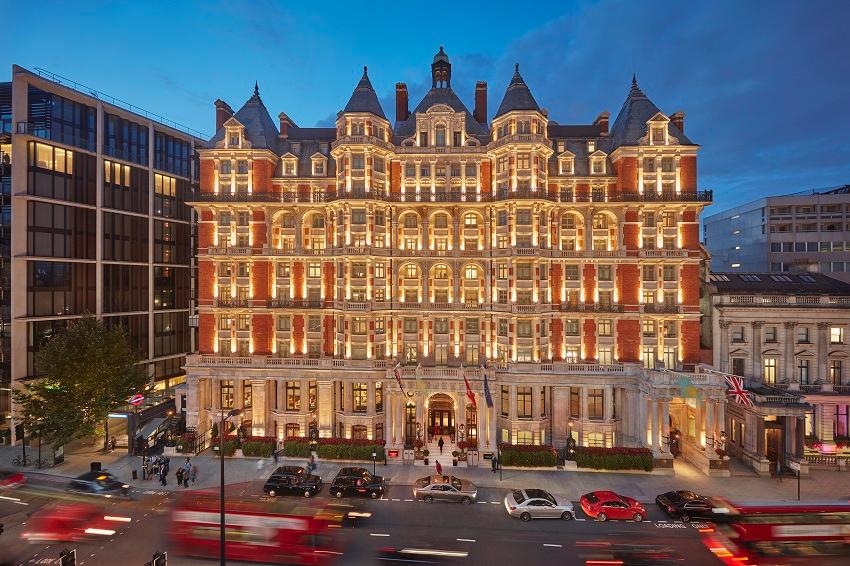
Step into a different rhythm. Find courtyard calm at the heart of the city, with Notting Hill color just around the corner and unexpected menus waiting at Whiteley’s Kitchen, Bar and Café. This is Six Senses London, a hotel set within The Whiteley, a West London landmark reimagined with purpose and care. Upstairs, 109 rooms and suites and 14 branded residences are designed for you to settle, slow down, and stay present. The first Six Senses Place invites members and hotel guests into a world of connection and well-being. Downstairs, a spa brings together pioneering treatments and timeless rituals, from cryotherapy to flotation. Everything is designed to restore, surprise, or shift your perspective. Leave with more than you came for.
At a Glance
| Address | 1 Redan Place London, W2 4SA England |
|---|---|
| Rooms | 109 |
| Check-in | 3:00 pm |
| Check-out | 12:00 pm |
| Nearest airport | London, England [Heathrow Airport], United Kingdom — 16.7 miles |
| Dining and bars | Whiteley's Kitchen · Whiteley's Bar · Whiteley's Cafe |
Service & Amenities
Facilities
- Fitness Center
- Spa
- Pool
Guest Services
- Business Services
- Pet Friendly
- Children's Program
Exclusive Waterways Cruise Perks
-
 Complimentary Breakfast for Two Daily
-
 $100 F&B Credit, per room, per stay (valid at F&B outlets including minibar and room service)
-
 Early Check-In*
-
 Late Check-Out*
-
 Room & Suite Upgrade at Check-In*
*Based on availability.
Check Availability & Pricing
Request information from a Waterways Cruise travel advisor
Dining
Whiteley's Kitchen
Whiteley's Bar
Whiteley's Cafe
Rooms & Suites
Superior Room
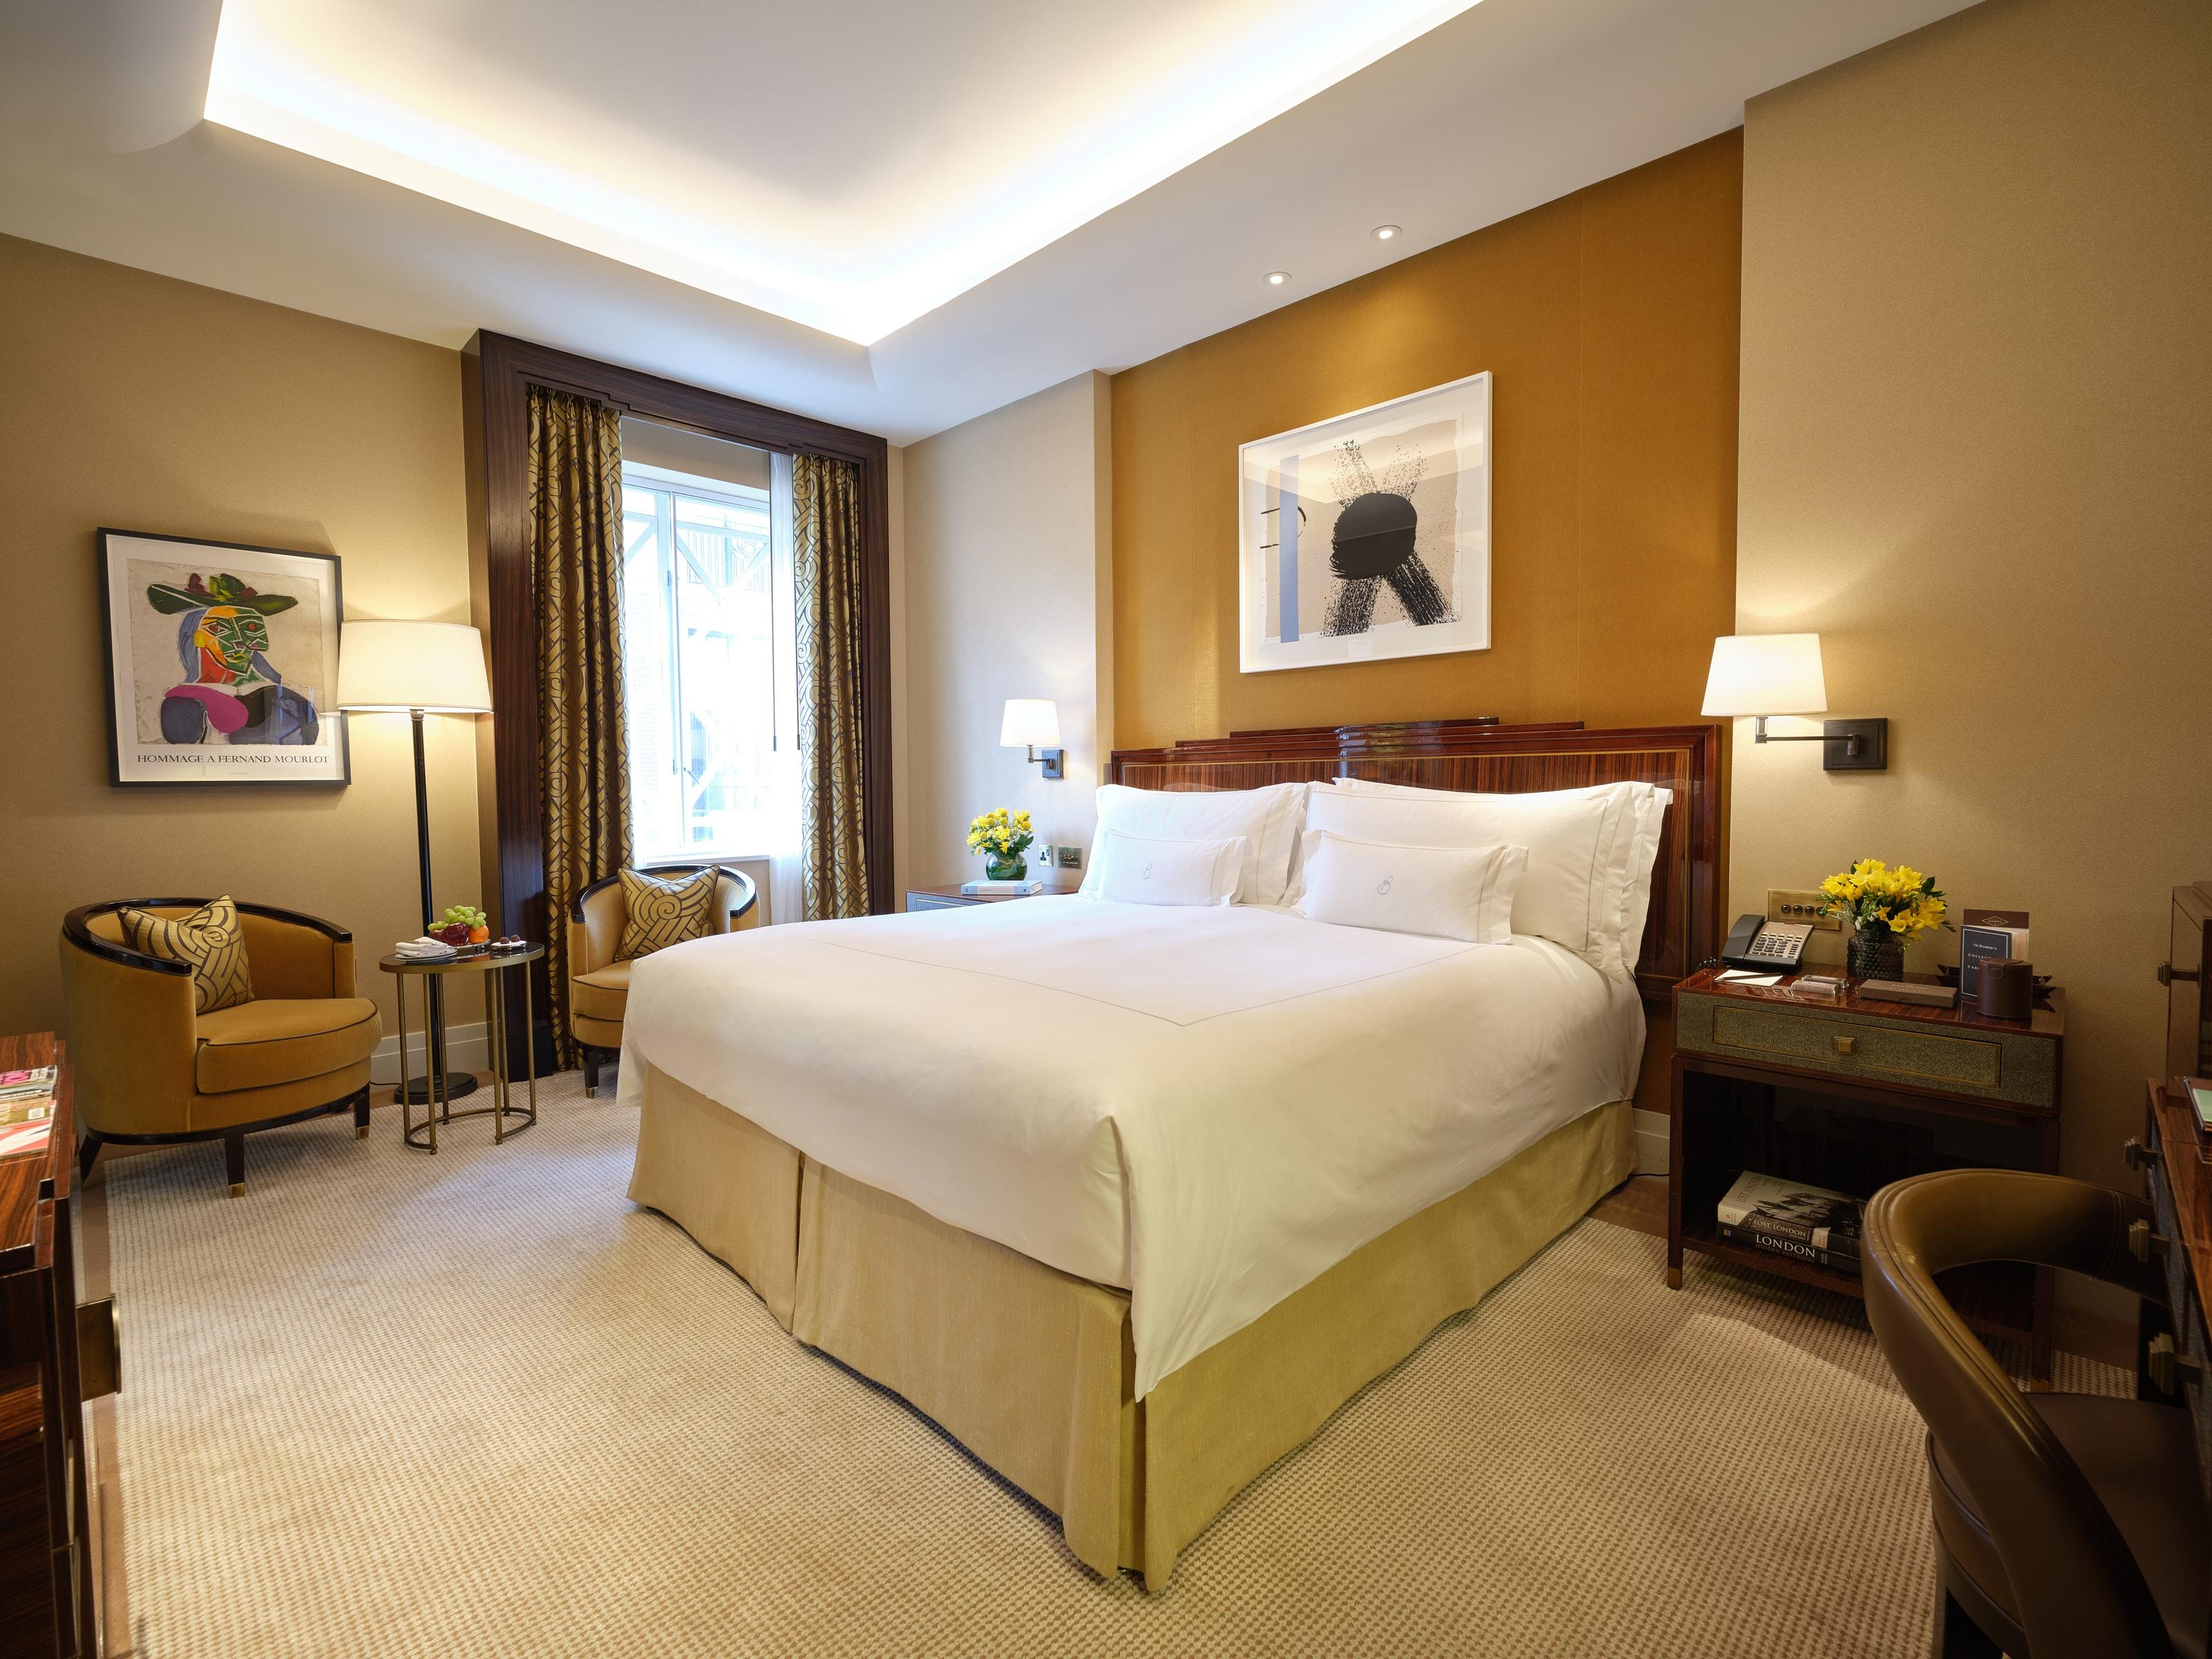
296 - 371 sq. ft. / 27.5 - 34.5 sq. m. Max guests 2 1 Bedroom Thoughtful design meets quiet drama. The hotel room’s floor-to-ceiling windows offer stunning views of London, lighting up a palette of inky blues, sage green, and soft oak. The open-plan bathroom features a glass rain shower framed in black steel. A double bed and Marshall speaker complete the setting. Let the small touches enhance what matters most: a good night’s rest.
Deluxe Room

296 - 371 sq. ft. / 27.5 - 34.5 sq. m. Max guests 2 1 Bedroom On the sixth and seventh floors, natural light takes center stage. Floor-to-ceiling windows frame the view while oak floors, sage tiles, and inky blue tones set a restful tone. An open-plan bathroom with a glass rain shower flows easily into the room. A Marshall speaker sets the mood. Everything encourages you to stay a little longer
Premier Room
385 - 496 sq. ft. / 38.5 - 46.1 sq. m. Max guests 3 1 Bedroom Design takes the lead here. Clean curves meet natural textures, with oak underfoot and soft light pouring in from courtyard-facing windows. The open-plan bathroom flows easily into the space, anchored by a glass rain shower and double vanity. A Marshall speaker sets the tone. Every detail invites you to slow the pace and linger.
Premier Terrace Room

509 - 689 sq. ft. / 50 - 63.8 sq. m. Max guests 3 1 Bedroom Terrace doors open to a leafy perch above the courtyard. Perfect for journaling, deep chats, or doing absolutely nothing. Indoors, natural textures and considered details shape the space. A double vanity and glass rain shower bring ease, while a Marshall speaker invites you to settle in and let time drift.
Junior Suite

524 - 752 sq. ft. / 48.7 - 69.9 sq. m. Max guests 3 1 Bedroom Designed to turn heads and slow time. A freestanding bath anchors the space, with a dining nook inviting you to stay in and stretch out. Floor-to-ceiling windows fill the room with light, and natural textures balance every detail. A Marshall speaker adds the final layer. It’s not just a hotel suite—it’s living well in London.
Terrace Room
392.7 - 694.2 sq. ft. / 34.4 - 62.8 sq. m. Max guests 2 1 Bedroom Throw open the doors and let the outside in. The terrace invites quiet moments and fresh air. Indoors, soft oak and inky blue accents set the tone, and the open-plan bathroom flows into the space with a glass rain shower. A Marshall speaker completes the atmosphere of the hotel room. A Marshall speaker completes the atmosphere of the hotel room. On the balcony the pace softens & London fades.
Corner Junior Suite
512 - 526 sq. ft. / 44.7 - 47.9 sq. m. Max guests 2 1 Bedroom This suite doesn’t hold back. Light pours in from two sides, catching on natural oak and considered details. Savour slow mornings and lingering evenings, a bar with a sink, and a bathroom that opens wide with a walk-in shower and double vanity. A Marshall speaker adds your soundtrack. The space speaks for itself.
Corner Junior Terrace Suite

911.5 - 1,538.7 sq. ft. / 84.7 - 143 sq. m. Max guests 2 1 Bedroom All the best bits of the corner suite, now with a terrace that opens to the sky. Light moves through the space from two sides, carrying into the bar and oversized bathroom. A walk in shower and double vanity invite you to linger. The rhythm is yours to set.
Courtyard Suite
556 - 643.7 sq. ft. / 51.7 - 59.8 sq. m. Max guests 3 1 Bedroom This suite leans into calm. Courtyard views frame a space filled with soft light and natural textures. A freestanding tub invites pause, while the king bed and double vanity bring comfort where it counts. A walk-in shower completes the rhythm. Everything’s designed to take the edge off the city.
Courtyard Terrace Suite
926 sq. ft. / 86.1 sq. m. Max guests 3 1 Bedroom On the second floor, this suite opens onto a private terrace overlooking the courtyard. Soft light fills the room, brushing over natural textures and warm tones. A freestanding tub, king bed and double vanity offer a generous sense of ease. Every moment sets its own pace.
Notting Hill Suite

2,316 sq. ft. / 215.2 sq. m. Max guests 2 1 Bedroom This suite doesn’t hold back. Light pours in from two sides, catching on natural oak and considered details. Savour slow mornings and lingering evenings, a bar with a sink, and a bathroom that opens wide with a walk-in shower and double vanity. A Marshall speaker adds your soundtrack. The space speaks for itself.
Westbourne Suite

1,647 sq. ft. / 148.4 sq. m. Max guests 2 1 Bedroom Generous in all the right ways, this suite opens to a wide private terrace with city views. Inside, soft textures and natural light shape the mood. A king bed, walk-in shower and double vanity offer comfort. Every element is designed to slow the pace and make it yours.
Whiteley Suite

3,146 sq. ft. / 291 sq. m. Max guests 4 2 Bedrooms Two king bedrooms, two freestanding tubs, and a terrace that spans the full suite. There’s a dining table for eight, an open-plan living area, and space that flows with ease. City views stretch wide. A kitchen and bar complete the picture. It’s generous, joyful, and made for moments worth staying in for. Come curious. Stay as long as you like.
Nearest Services
Airports
-
London, England [Heathrow Airport], United Kingdom16.7 mi
-
London, England [City Airport], United Kingdom14 mi
-
London, England [Gatwick Airport], United Kingdom63 mi