The Langham, New York, Fifth Avenue
400 Fifth Avenue New York, 10018 United States Show on Map


Highlights
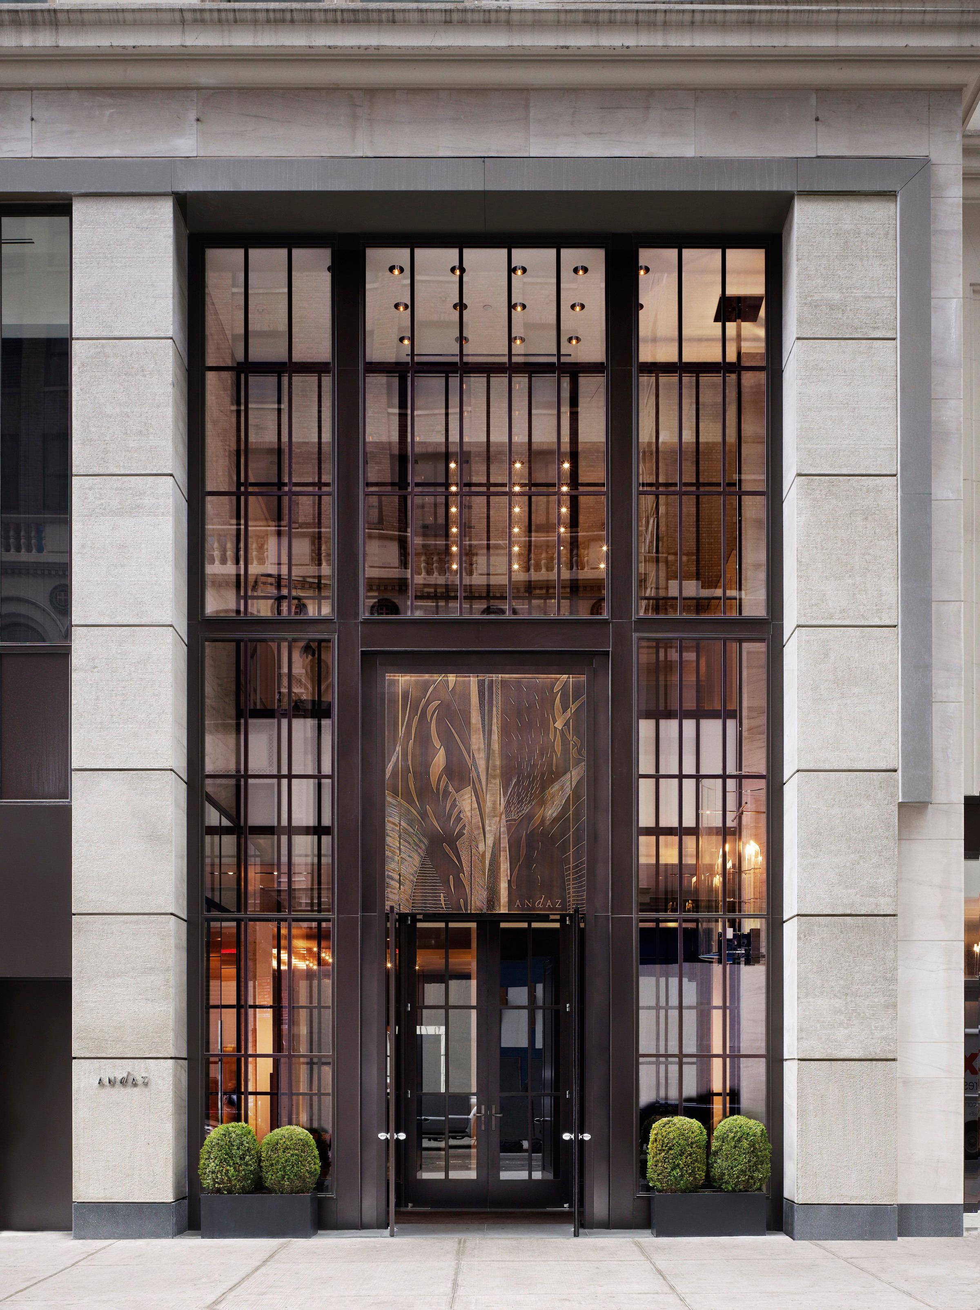
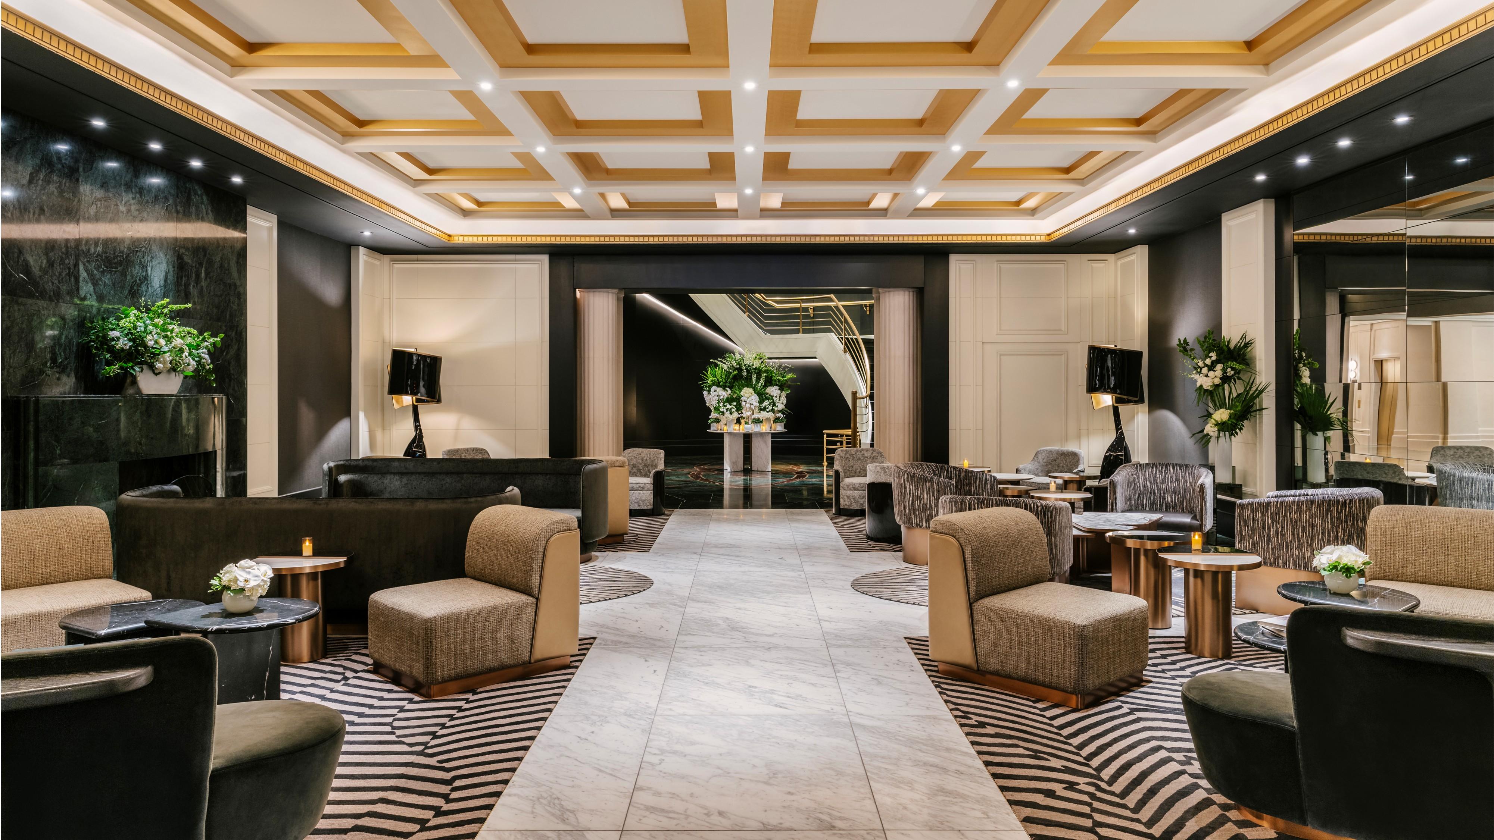
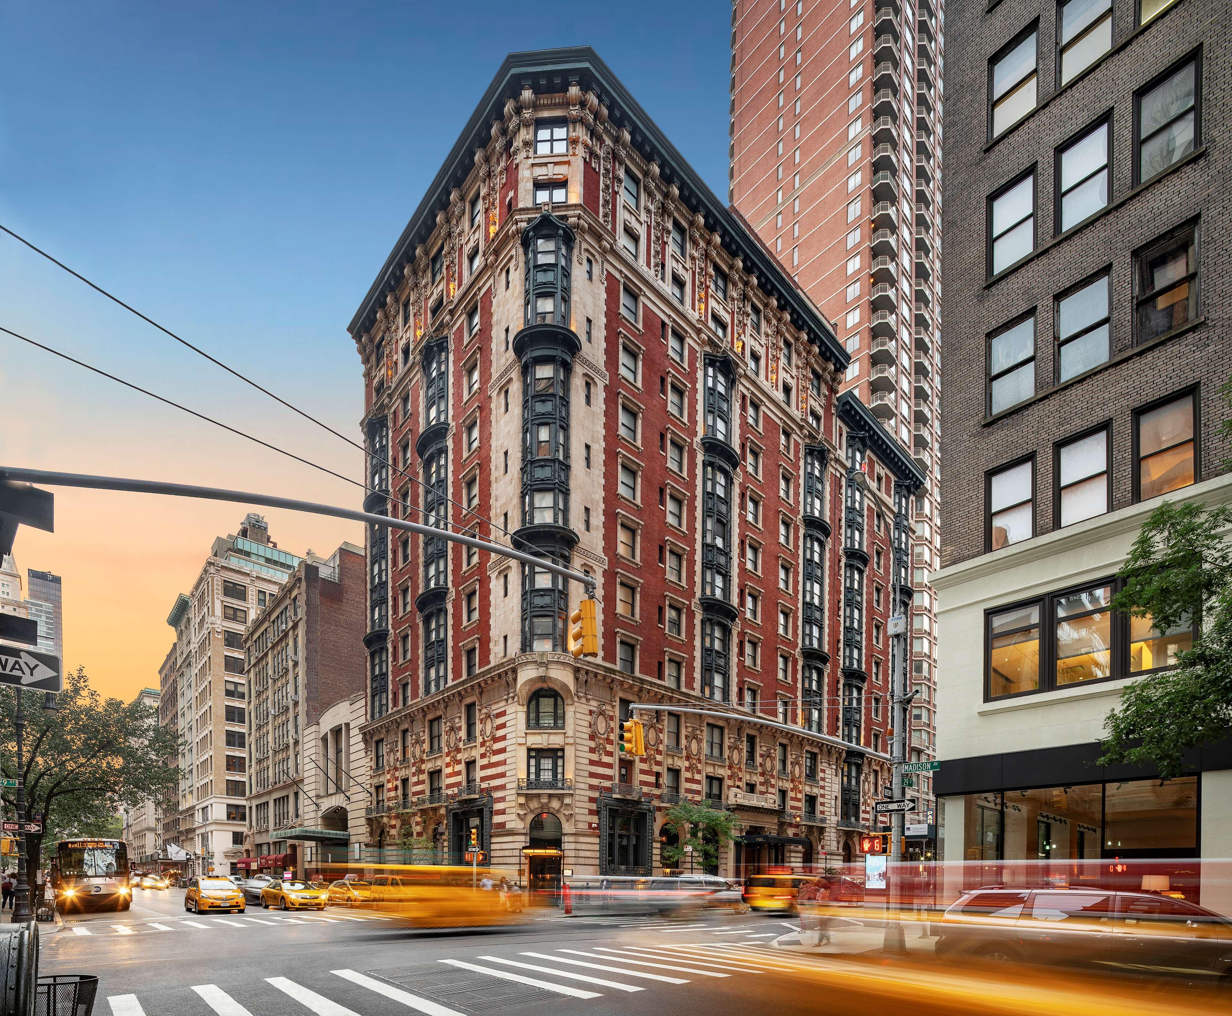
Designed to complement Manhattan's famed city skyline, The Langham, New York, Fifth Avenue is a monument to sophistication and style. Rising 60 stories above New York’s most famous thoroughfare, Fifth Avenue, The Langham is an architectural jewel designed by Gwathmey, Siegel & Associates Architects. Just steps away from the Empire State Building and Bryant Park, the hotel shares Fifth Avenue with Tiffany & Co., Rockefeller Center, Central Park and The Metropolitan Museum of Art, among other notable attractions. The Langham, New York is known for delivering personalized service and memorable experiences. The Langham Service Stylist is our brand ambassador who greets guests upon arrival. Our Service Stylist is prepared to create a unique, inspiring experience for every guest by anticipating guest needs and delivering sincere service.
At a Glance
| Address | 400 Fifth Avenue New York, 10018 United States |
|---|---|
| Rooms | 234 |
| Check-in | 3:00 PM |
| Check-out | 12:00 Noon |
| Nearest airport | New York City - La Guardia (LGA) — 8.8 miles |
| Dining and bars | Ai Fiori |
Service & Amenities
Facilities
- Fitness Center
- Meeting & Conference Facilities
- Boardroom Meeting Space
- Private Dining Areas
- Restaurant
- Wedding Facilities
- Banquet Space
- Meeting Rooms
- Private Meeting Facilities
- Small Conference Facilities
- Non-Smoking Rooms and Suites
- Small Wedding Facilities
- Cardio Equipment
- Gym
- Function Room
- Technology
Guest Services
- Babysitting on Request
- Banquet Services
- Bell Staff
- Concierge
- Turndown Service
- Front Desk
- 24-Hour Front Desk
- 24-Hour Security
- Catering
- Dry Cleaning and Laundry Services
- Pet Policy
- Wedding Vow Renewal Ceremonies
- Guest Relations Services
- Evening Turndown Service
- Laundry Service
- 24-Hour Room Service
- Airport Transportation
- Chauffeur Service on Request
- Clefs d’Or Concierge
- Pressing Service
- iPod Docking Stations
Exclusive Waterways Cruise Perks
-
 Complimentary Breakfast for Two Daily
-
 $100 Hotel credit, per room, per stay (not applicable towards room rate or parking)
-
 Complimentary High-Speed Wi-Fi
-
 Room & Suite Upgrade at Check-In*
-
 Early Check-In*
-
 Late Check-Out*
*Based on availability.
Check Availability & Pricing
Request information from a Waterways Cruise travel advisor
Dining
Ai Fiori
Rooms & Suites
Superior Room

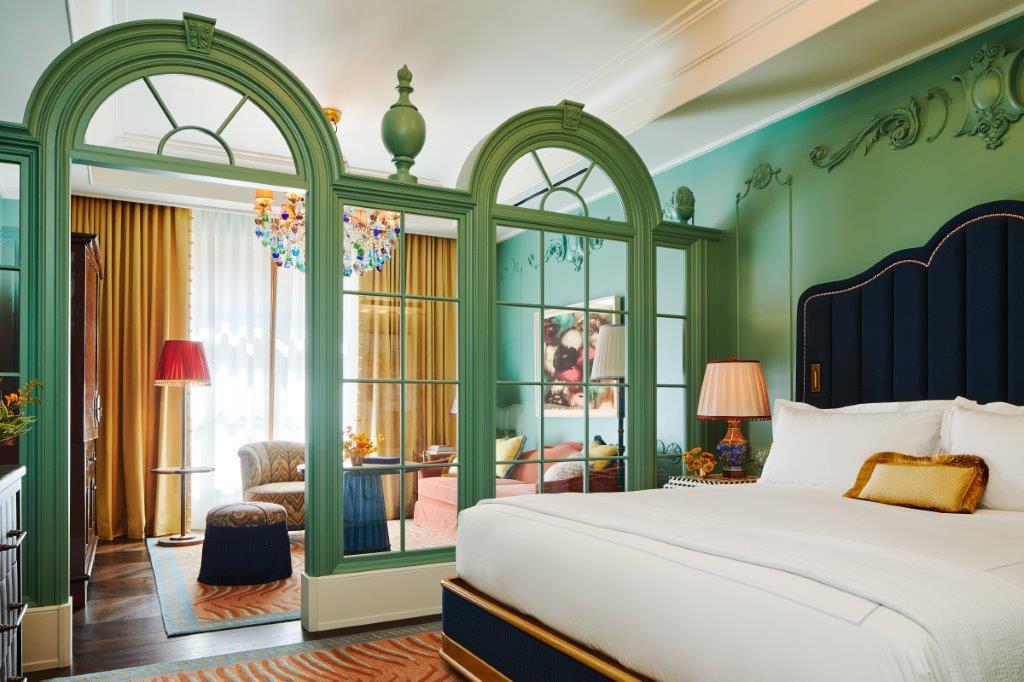
Located between floors 5 to 10, all 31 Superior Rooms offer ample space for sleeping, relaxing and working. With interior views, each room welcomes guests with a sense of calm. Superior Rooms features king size beds, with twin beds and connecting rooms, for family use. Each room is enveloped in tranquil shades of beige and accentuated by Italian walnut and rosewood finishing. Bathrooms are designed in luxurious calcatta marble and feature a generous rain shower.
Superior City View Room

Superior City View Room guests can watch the hive of activity below while enjoying the relaxing ambience within their room. Designed in soft neutral shades, the sophisticated color scheme is complemented by Italian walnut finishes and rosewood furnishings. All 36 Superior City View Rooms welcome natural light, creating a warm, inviting environment that feels like home.
Deluxe Room

Deluxe rooms feature spacious accommodations ideal for business or leisure. Spread over 688 ft2, the extra-large work desk appeals to the needs of the business traveler, while the ample additional closets cater to the needs of couples traveling together. Sleek and stylish, the premium Italian rosewood and walnut furnishings contrast against a refreshing, light palate. For ultimate convenience, the Deluxe bathroom features a generously-sized marble tub, separate, glass-enclosed rain shower and double vanities.
Deluxe City View room

Deluxe rooms feature spacious accommodations ideal for business or leisure. Spread over 500 ft2, the extra-large work desk appeals to the needs of the business traveler, while the ample additional closets cater to the needs of couples traveling together. Sleek and stylish, the premium Italian rosewood and walnut furnishings contrast against a refreshing, light palate. Enjoy a full kitchen featuring Miele appliances. For ultimate convenience, the Deluxe bathroom features a generously-sized marble tub, separate, glass-enclosed rain shower and double vanities.
Executive Room with Kitchen

A generous 700 ft2 of space is the key feature of each of the 10 Executive Rooms with Kitchen at Langham Place, New York, allowing guests space to entertain, relax and work in comfort. Each Executive Room with Kitchen includes a large sitting area, a walk-in closet, aa oversized desk, a marble-clad bathroom with floor-to-ceiling glass rain shower and double vanity, and an additional half-bathroom.
Family Double-Double Room with Kitchen

Contemporary comfort for the whole family in one over-sized room. Decorated in light neutral tones, every Family Room has two Queen beds and a large walk-in closet. Each includes an oversized marble-clad bathroom with a double vanity and a rainfall shower. Naturally lit, with floor-to-ceiling windows, each room is also highlighted by views of Fifth Avenue and Midtown Manhattan. An ultra-spacious walk-in closet leads into the oversized bathroom where marble interiors and sleek finishes create a sophisticated space. Aside from the large bathtub and separate glass enclosed rain shower, the Family Room bathroom features a double vanity and floor-to-ceiling window, bathing the room in natural light.
Family Room

Contemporary comfort for the whole family in one over-sized room. Decorated in light neutral tones, every Family Room has two Queen beds and a large walk-in closet. Each includes an oversized marble-clad bathroom with a double vanity and a rainfall shower. Naturally lit, with floor-to-ceiling windows, each room is also highlighted by views of Fifth Avenue and Midtown Manhattan.. An ultra-spacious walk-in closet leads into the oversized bathroom where marble interiors and sleek finishes create a sophisticated space. Aside from the large bathtub and separate glass enclosed rain shower, the Family Room bathroom features a double vanity and floor-to-ceiling window, bathing the room in natural light.
Junior Suite

Ranging from 775 ft2 to a generous 900 ft2, space is a key feature of each of the 27 Junior Suites at Langham Place, New York, allowing guests space to entertain, relax and work in comfort. Each Junior Suite includes a large sitting area, a walk-in closet, an oversized desk and a marble-clad bathroom with floor-to-ceiling glass rain shower and double vanity.
Junior Suite with Empire State Building View

This room included club access. The most distinctive features of the 10 Junior Suites with Empire State Building View at Langham Place, New York, are not just the spacious size, light-filled sitting area and walk-in wardrobe, but also the inspiring views of the Empire State Building. The luxurious extras extend to the large marble bathroom that boasts floor-to-ceiling windows, Zuma soaking tubs and mirrors with integrated television screens.
One Bedroom Empire State View Suite

This room includes clubs access. Sharp style with striking full-length views of the Empire State Building. Located on the upper floors of the hotel, our One Bedroom Empire State View Suite is a spacious one-bedroom with a King-sized bed, a separate sitting area with many of our suites offering a sleeper sofa, and a full kitchen featuring Miele appliances. Bespoke furnishings are contrasted against warm rosewood flooring and plush carpeting. A large master bathroom features a deep soaking tub, separate rainfall shower, double vanity sinks, and expansive windows with skyline views. City glamour in the Manhattan skies. Many of our One Bedroom Empire State View Suites* also feature a sleeper sofa in the living room. *Not all Empire State View Suites offer a sleeper sofa.
Empire State Penthouse Suite

This room includes club access. Dynamic, dramatic, the ultimate in urban luxury. The two-bedroom penthouse suites designed by the acclaimed French Design retailer, Roche Bobois, feature sleek, sophisticated furnishings and textiles. The spacious 1905 square foot/177 square meter Roche Bobois suites include a dining area, a full kitchen equipped with Miele appliances, private laundry facilities and a spacious living area. Each bedroom is connected to an oversized closet and large marble bathroom with deep soaking tubs, double vanity sinks and gentle rainfall showers with a small half bath for guests. As a final touch, unfettered views of the Empire State Building or Midtown Manhattan beckon at floor-to-ceiling windows. A perfect place for entertaining or private events. Each Roche Bobois Suite can also be adjoined to a connecting one-bedroom suite, creating a three or four-bedroom suite for extended family or household staff.
Executive Club Room

600 ft² Large work area Desk with lamp Double vanity Room windows open Safe CNN availaible Newspaper Separate tub and shower Spare electrical outlet available at des Multi-line phone Premium Movie Channels Two-line phone Wireless internet connection Adjoining rooms Away from elevator Connecting rooms Includes daily access to The Langham Club for two - 1 King - 12 to 27 floor - 5th Ave or City View. Executive Club Rooms are located on higher floors and offer even more space - featuring additional closet space - larger work desks and a separate deep soaking tub and rainforest shower cabin.
Nearest Services
Airports
-
New York City - La Guardia (LGA)8.8 mi
-
New York City - Kennedy (JFK)17 mi
-
Newark (EWR)17 mi