The Mercer Hotel
147 Mercer Street New York, 10012 United States Show on Map


Highlights
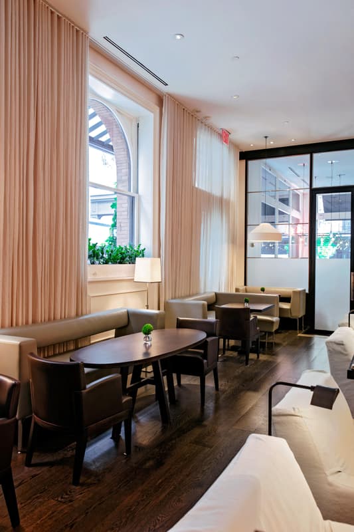
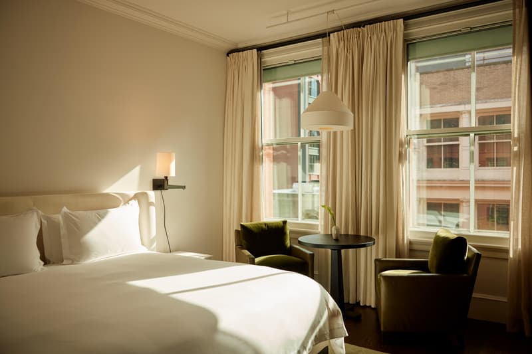
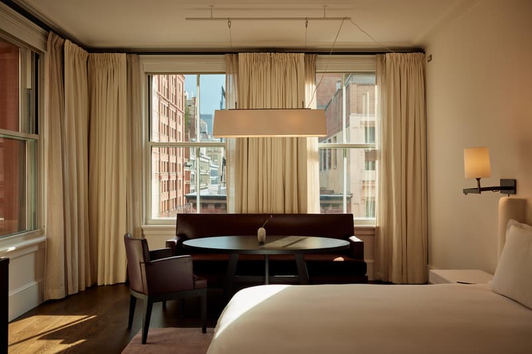
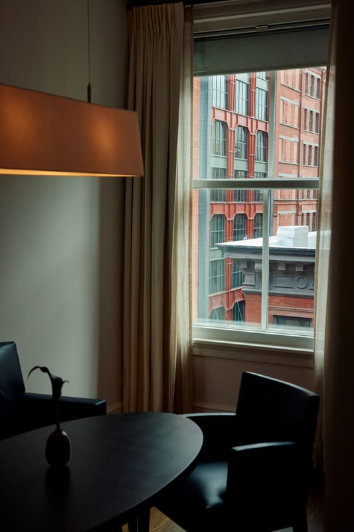
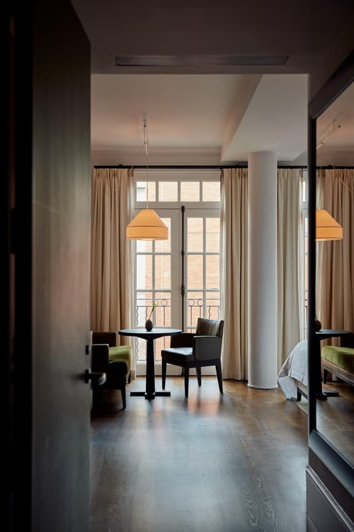
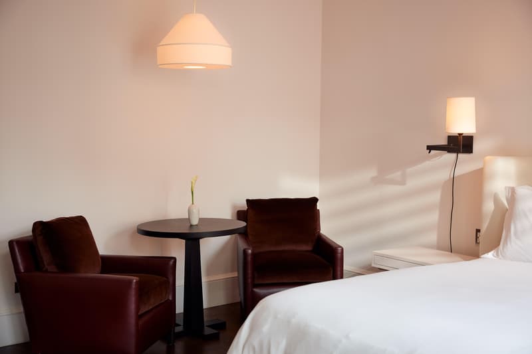
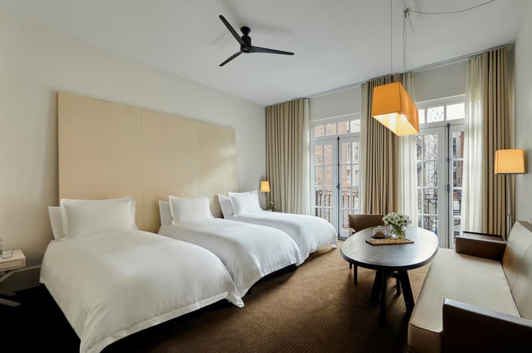
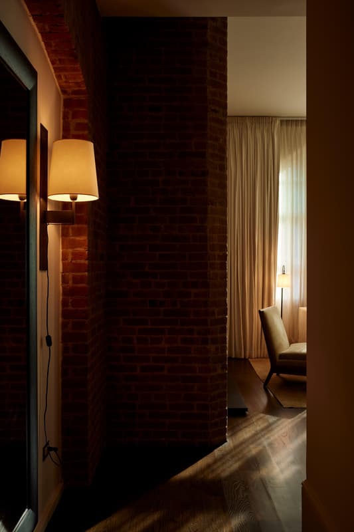
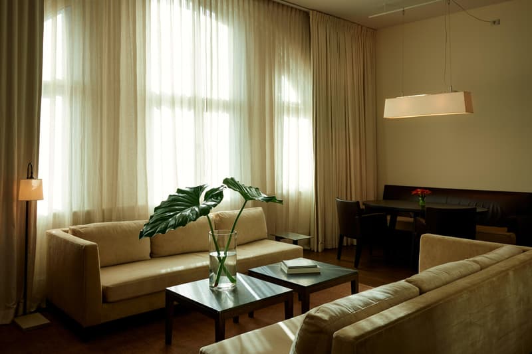
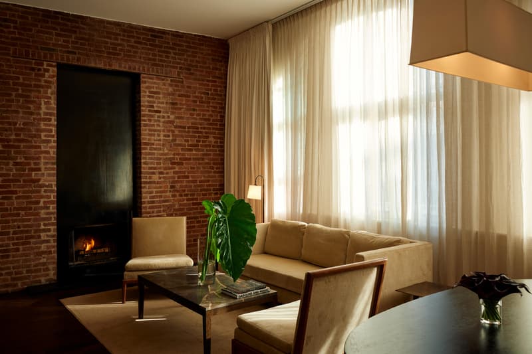
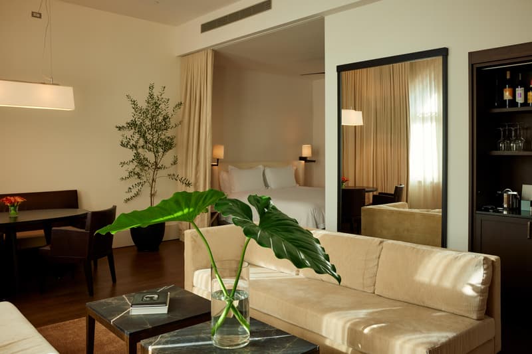
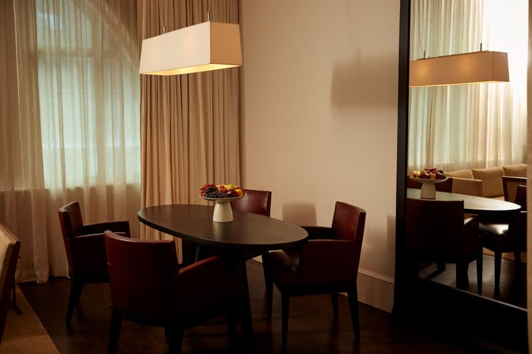
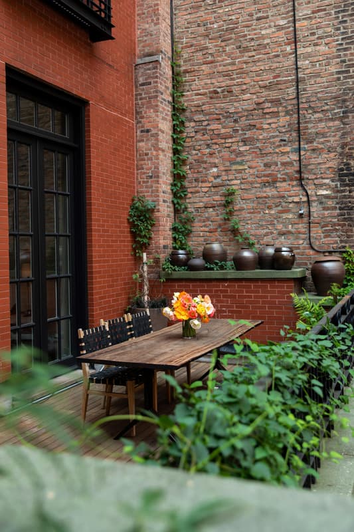
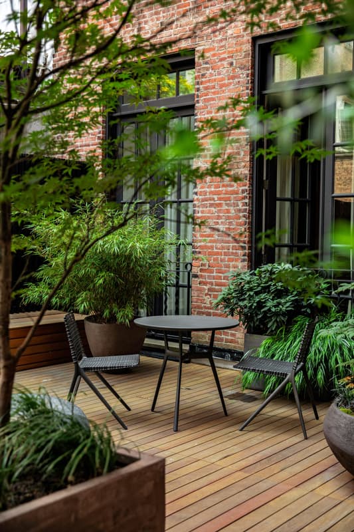
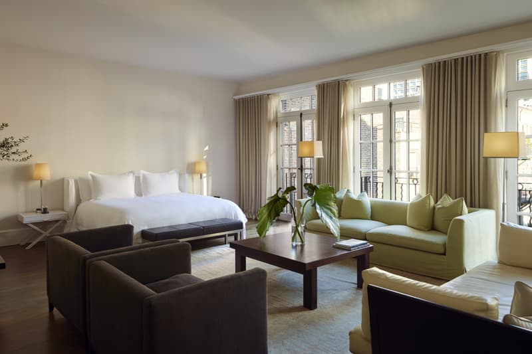
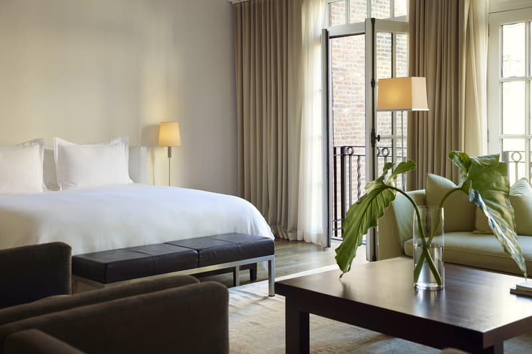
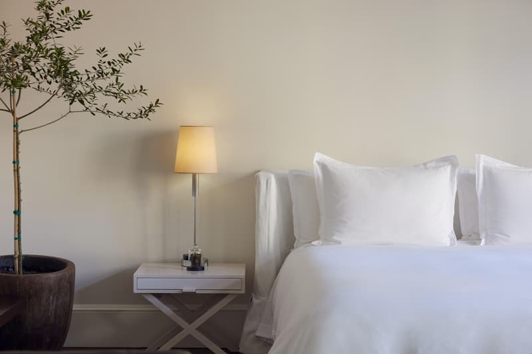
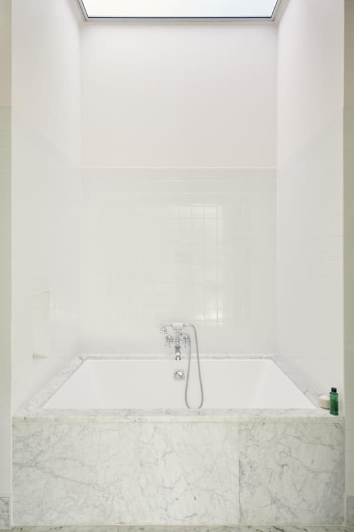
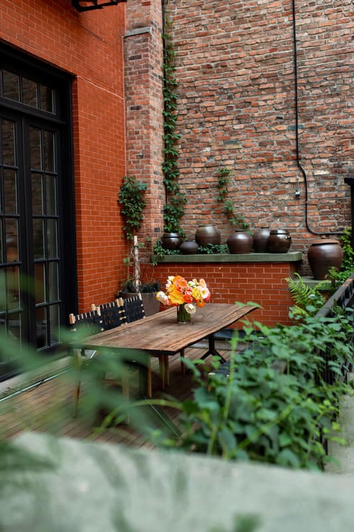
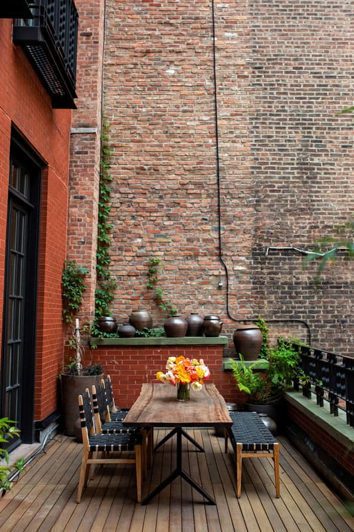
The Mercer, at the corner of Mercer and Prince Streets, is SoHo’s foremost five-star luxury hotel—offering an authentic expression of downtown loft living, defined by elegance, ease, and quiet discretion. A serene and sophisticated refuge in the heart of SoHo, The Mercer embodies a rare balance of modern luxury and historic character. Following a full renovation completed in Spring 2026, each space has been thoughtfully reimagined to honor the hotel’s original design ethos while introducing a warmer, more refined sensibility—natural materials, softened light, and a heightened sense of comfort throughout. Our 73 guest rooms and suites, set across six floors of a landmark Romanesque Revival building, reflect the essence of New York loft living. Soaring ceilings, oversized windows, and open layouts invite abundant natural light, while select spaces feature exposed brick, working fireplaces, and French doors that open onto Juliet balconies or our private courtyard. Marble bathrooms have been reimagined with Vermont Danby stone, glass-enclosed showers, and deep soaking tubs, while custom millwork and thoughtful detailing lend a distinctly residential feel. The Mercer is both hotel and home. A series of newly introduced suite configurations—created through discreet internal connections and shared foyers—allow for expansive one-, two-, and three-bedroom layouts, offering a more private, apartment-style experience for extended stays, families, or entertaining. Overlooking the vibrant streets of SoHo or the hotel’s tranquil courtyard, The Mercer remains a place to arrive, exhale, and feel entirely at ease—quietly connected to the rhythm of downtown New York.
At a Glance
| Address | 147 Mercer Street New York, 10012 United States |
|---|---|
| Rooms | 73 |
| Check-in | 3:00 PM |
| Check-out | 12:00 PM |
| Nearest airport | New York City - Kennedy (JFK) — 17 miles |
| Dining and bars | Sartiano's |
Service & Amenities
Facilities
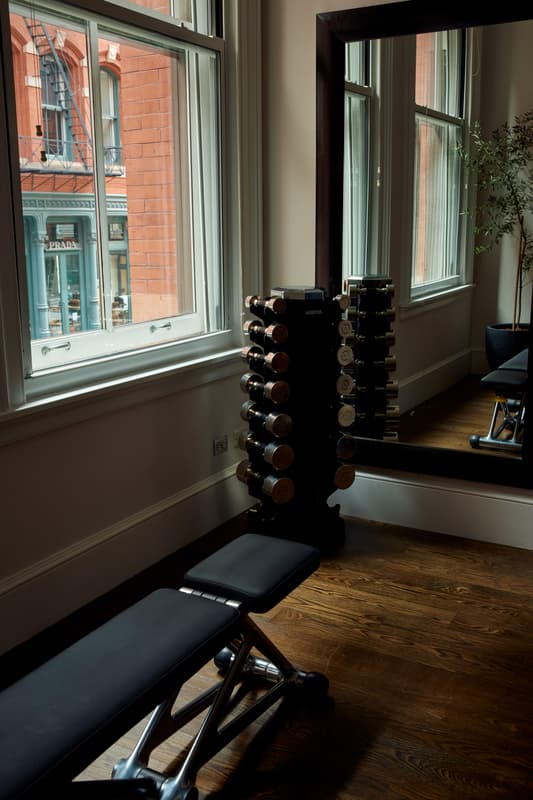
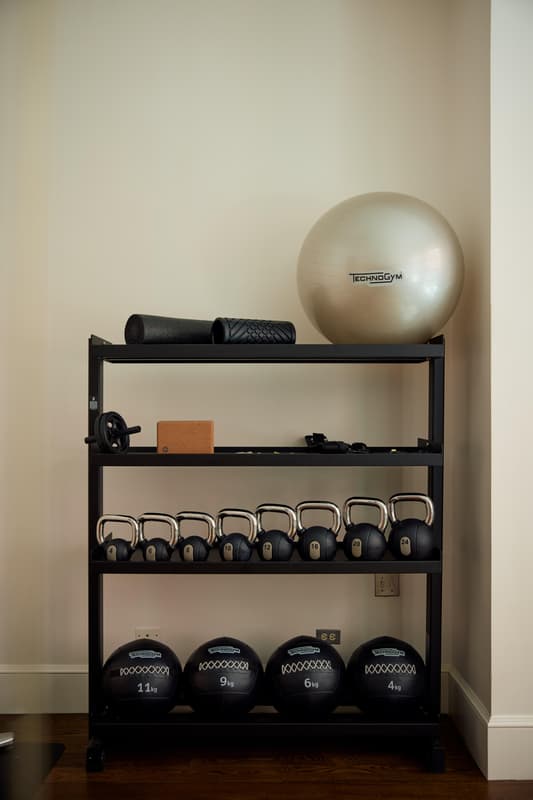
- Fitness Center
- Business Services
Guest Services
- In-Room Spa Services
- Babysitting on Request
- Concierge
- Pet Friendly
- Turndown Service
- Front Desk
- Handicap Services
- 24-Hour Front Desk
- 24-Hour Reception Service
- 24-Hour Security
- 24-Hour Valet Parking
- Baby Cribs Available
- Boutiques Nearby
- Cable television
- Complimentary Health Club Access
- Daily Newspaper Upon Request
- Dry Cleaning and Laundry Services
- Dry Cleaning and Laundry Services Offsite
- Hairdryer
- In-room Massage
- Personal Trainers
- Room Service
- Valet Parking
- VIP Assistance
- Wake Up Service
- Wheelchair Accessible
- 24-Hour Valet Service
- 24-Hours Manager on Duty
- Daily Newspaper
- Guest Relations Services
- International Newspapers and Magazines
- Limousine Service
- Bilingual Staff
- Transportation Arrangement
- Baby Cot and Folding Beds
- Children's Amenities
- Evening Turndown Service
- In room tea & coffee making facilities
- Safe-Deposit Boxes
- VIP Treatment
- Wake-Up Call
- Welcome Amenities
- 24-Hour Room Service
- Airport Transportation
- 24-Hour Concierge
- Dedicated Guest Services Director
- 24-Hour Doctor Referral Service
- 24-Hour Housekeeping
- Board Games
- Flower Service
- In-room minibar
- Valet Service
- Complimentary Shoe Shine
- Executive / VIP Services
- 24-Hour Fitness Center
- 24-Hour In room dining
- Guest Services Team
- Complimentary Mini-bar
- Laundry and Valet Service
- Guest Relation Manager
- In-room Fireplace
- Child Care Services
- Grocery Shopping Service
- 24/7 Whatever/Whenever Service
- Grocery Stocking Available
Exclusive Waterways Cruise Perks
-
 Complimentary Breakfast for Two Daily
-
 $100USD Food & Beverage Credit per room, per stay
-
 Welcome Amenity
-
 Complimentary Newspaper
-
 Complimentary High-Speed Wi-Fi
-
 Room & Suite Upgrade at Check-In*
-
 Early Check-In*
-
 Late Check-Out*
*Based on availability.
Check Availability & Pricing
Request information from a Waterways Cruise travel advisor
Dining
Sartiano's
Nestled in the heart of SoHo at The Mercer, Sartiano's combines Italian heritage and fare with a modern fine dining experience. Sartiano's was created by prominent lifestyle architect, Scott Sartiano, with culinary direction from three-time James Beard award winner Chef Alfred Portale.


Rooms & Suites
Courtyard

Mercer Room

Overlooking Mercer Street, these rooms feature high ceilings and a sense of openness. Each includes a seating area for working or dining. The marble bathroom is appointed with an oversized walk-in shower. King size bed - 300 square feet / 28 square meters.
SoHo Studio

Set on Mercer or Prince Street, these light-filled studios include a seating area for working or dining. Many feature exposed brick. The marble bathroom includes a large walk-in shower, with select studios offering an oversized soaking tub. King size bed - 350 square feet / 33 square meters.
SoHo Deluxe Studio

With views of Prince Street, Mercer Street, or our private courtyard, these studios offer high ceilings, large windows, and an open feel. A seating area provides space for working or dining. Most include a deep soaking tub and separate walk-in shower; others feature an oversized walk-in shower. Accessible rooms are available. King size bed - 425 square feet / 39 square meters.
Loft Junior Suite

Loft-style suites with views of Prince Street or the private courtyard, offering natural light and generous space. Includes hardwood floors and a seating area for work or dining. The marble bathroom features a soaking tub and walk-in shower. King size bed - 510 square feet / 47 square meters.
Loft Suite

Set on the top floor overlooking SoHo, these loft-style suites are defined by 11-foot ceilings and open or L-shaped layouts. Expansive living areas provide space for work or dining. Large arched windows fill the space with natural light, with some suites featuring exposed brick and wood-burning fireplaces. Hardwood floors run throughout. The marble bathroom includes a soaking tub and a separate walk-in shower. King size bed - 700 square feet / 65 square meters.
The Corner Loft Suite

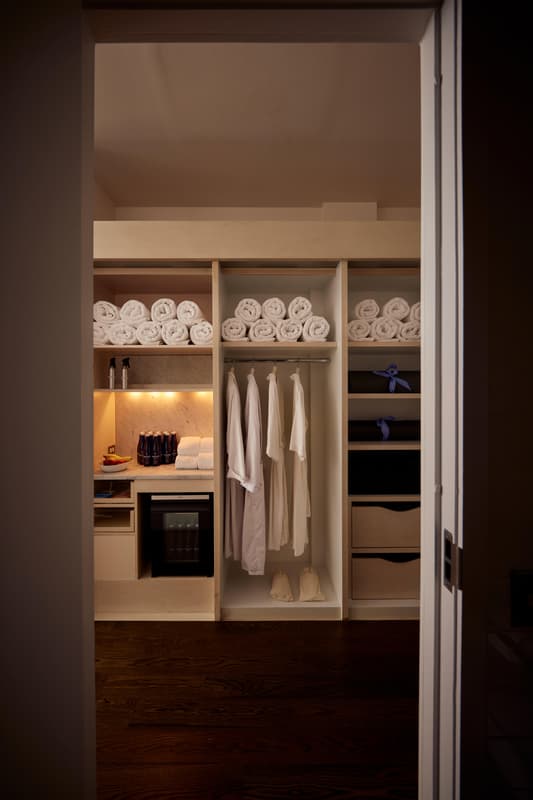
Positioned on the building's front corner, this suite overlooks Prince and Mercer Streets, with large windows, high ceilings, and abundant natural light. The living room is expansive and thoughtfully furnished, with adjustable lighting throughout. The suite includes one bedroom, one and a half baths, and a walk-through closet with street views. The king bedroom offers a seating area for work or dining. The marble bathroom features a walk-in shower and soaking tub. King size bed - 1,000 square feet / 93 square meters. This room can only be booked directly through the hotel.
The Penthouse Loft Suite

On the top floor overlooking the private courtyard, this suite is defined by 11-foot ceilings and a wall of French windows. The living room is expansive, with a wet bar and dining area. Hardwood floors run throughout. A walk-in closet provides additional space. The marble bathroom features double sinks, a walk-in shower, and a separate soaking tub. King size bed - 1,000 square feet / 93 square meters. This room can only be booked directly through the hotel.
The Courtyard Loft Suite

Located on the hotel's private courtyard, this suite features high French doors that open to its own 1,000-square-foot terrace. The loft-style layout includes 11-foot ceilings and hardwood floors throughout. The living room is generously scaled and includes a wet bar and dining area. A walk-in closet offers additional space. The marble bathroom features double sinks, a walk-in shower, and a separate soaking tub. King size bed - 1,000 square feet / 93 square meters with a 1,000 square foot terrace. This room can only be booked directly through the hotel.
Loft Two-Bedroom Junior Suite
Overlooking Prince Street, Mercer Street or the bamboo courtyard, The Loft Two-Bedroom Junior Suite are comprised of a SoHo Deluxe Studio and Loft Junior Suite that connect via a shared foyer. SoHo Deluxe Studios have high ceilings, large windows and spacious rooms with a sitting/dining area or work space. The majority have an oversized two person bathtub with separate large walk-in shower, while the remaining have an oversized shower with body spray. Handicapped accessible rooms are available in this category. Loft Junior Suites have a sitting area that can double as a dining nook or work space, hard wood floors, and extremely spacious marble bathrooms with a large walk-in shower and body spray, and oversized bathtub. Connecting rooms must be confirmed with reservations for availability. 945 sq ft / 86 sq m.
SoHo Two-Bedroom Suite

Located on the top floor, this two-bedroom suite combines two connecting Loft Suites with views over SoHo. One features a king bed, exposed brick, a wood-burning fireplace, and a wall of arched windows. The second offers a king bed with corner exposures and arched windows. Both include hardwood floors, expansive living areas, and marble bathrooms with separate soaking tubs. King size bed - 1,400 square feet / 130 square meters.
The Corner Two Bedroom Loft Suite

Positioned on the building's front corner, this suite overlooks Prince and Mercer Streets, with large windows, high ceilings, and abundant natural light. It combines the Corner Loft Suite and an adjoining Loft Junior Suite, connected through a shared foyer. The living areas are expansive and thoughtfully furnished, with adjustable lighting throughout. Each bedroom features a king bed and a seating area for work or dining. The suite includes two full marble bathrooms with walk-in showers and soaking. This room can only be confirmed directly with the hotel. King size bed - 1,510 square feet / 140 square meters.
The Penthouse Two-Bedroom Loft Suite
Located on the top floor overlooking the private courtyard, this suite combines The Penthouse Loft Suite and an adjoining SoHo Deluxe Studio, connected internally. The space features 11-foot ceilings, hardwood floors, and a wall of French windows that bring in natural light. The living room includes a wet bar and dining area. Each bedroom has a king bed and a living area. Both marble bathrooms feature double sinks, a walk-in shower, and a separate soaking tubs. This room can only be confirmed directly with the hotel. King size bed - 1,425 square feet / 132 square meters.
The Courtyard Two-Bedroom Loft Suite

Set within the hotel's private courtyard, this suite combines the Courtyard Loft Suite and an adjoining SoHo Deluxe Studio, connected internally. French doors open to a 1,000-square-foot private terrace. The loft-style layout features 11-foot ceilings and hardwood floors throughout. Each space includes a king bed and a living area. A wet bar and dining area provide space for working or entertaining. Both marble bathrooms include double sinks, a walk-in shower, and a separate soaking tub. This room can only be confirmed directly with the hotel. King size bed - 1,425 square feet / 132 square meters and a 1,000 sq. ft. terrace.
Nearest Services
Airports
-
New York City - Kennedy (JFK)17 mi
-
New York City - La Guardia (LGA)10.5 mi
-
Newark (EWR)15 mi