The Springs Resort & Spa at Arenal
9 KM West, and 3.5 KM North of La Fortuna Center La Fortuna, 21007 Costa Rica Show on Map


Highlights
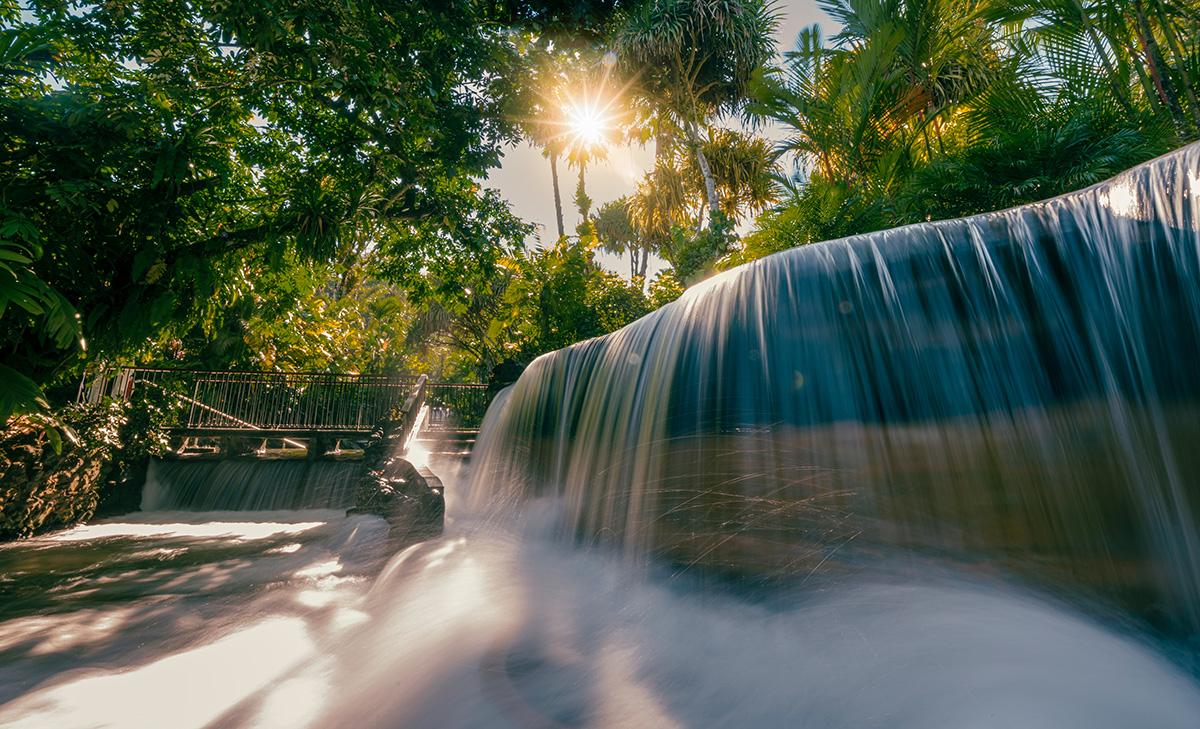
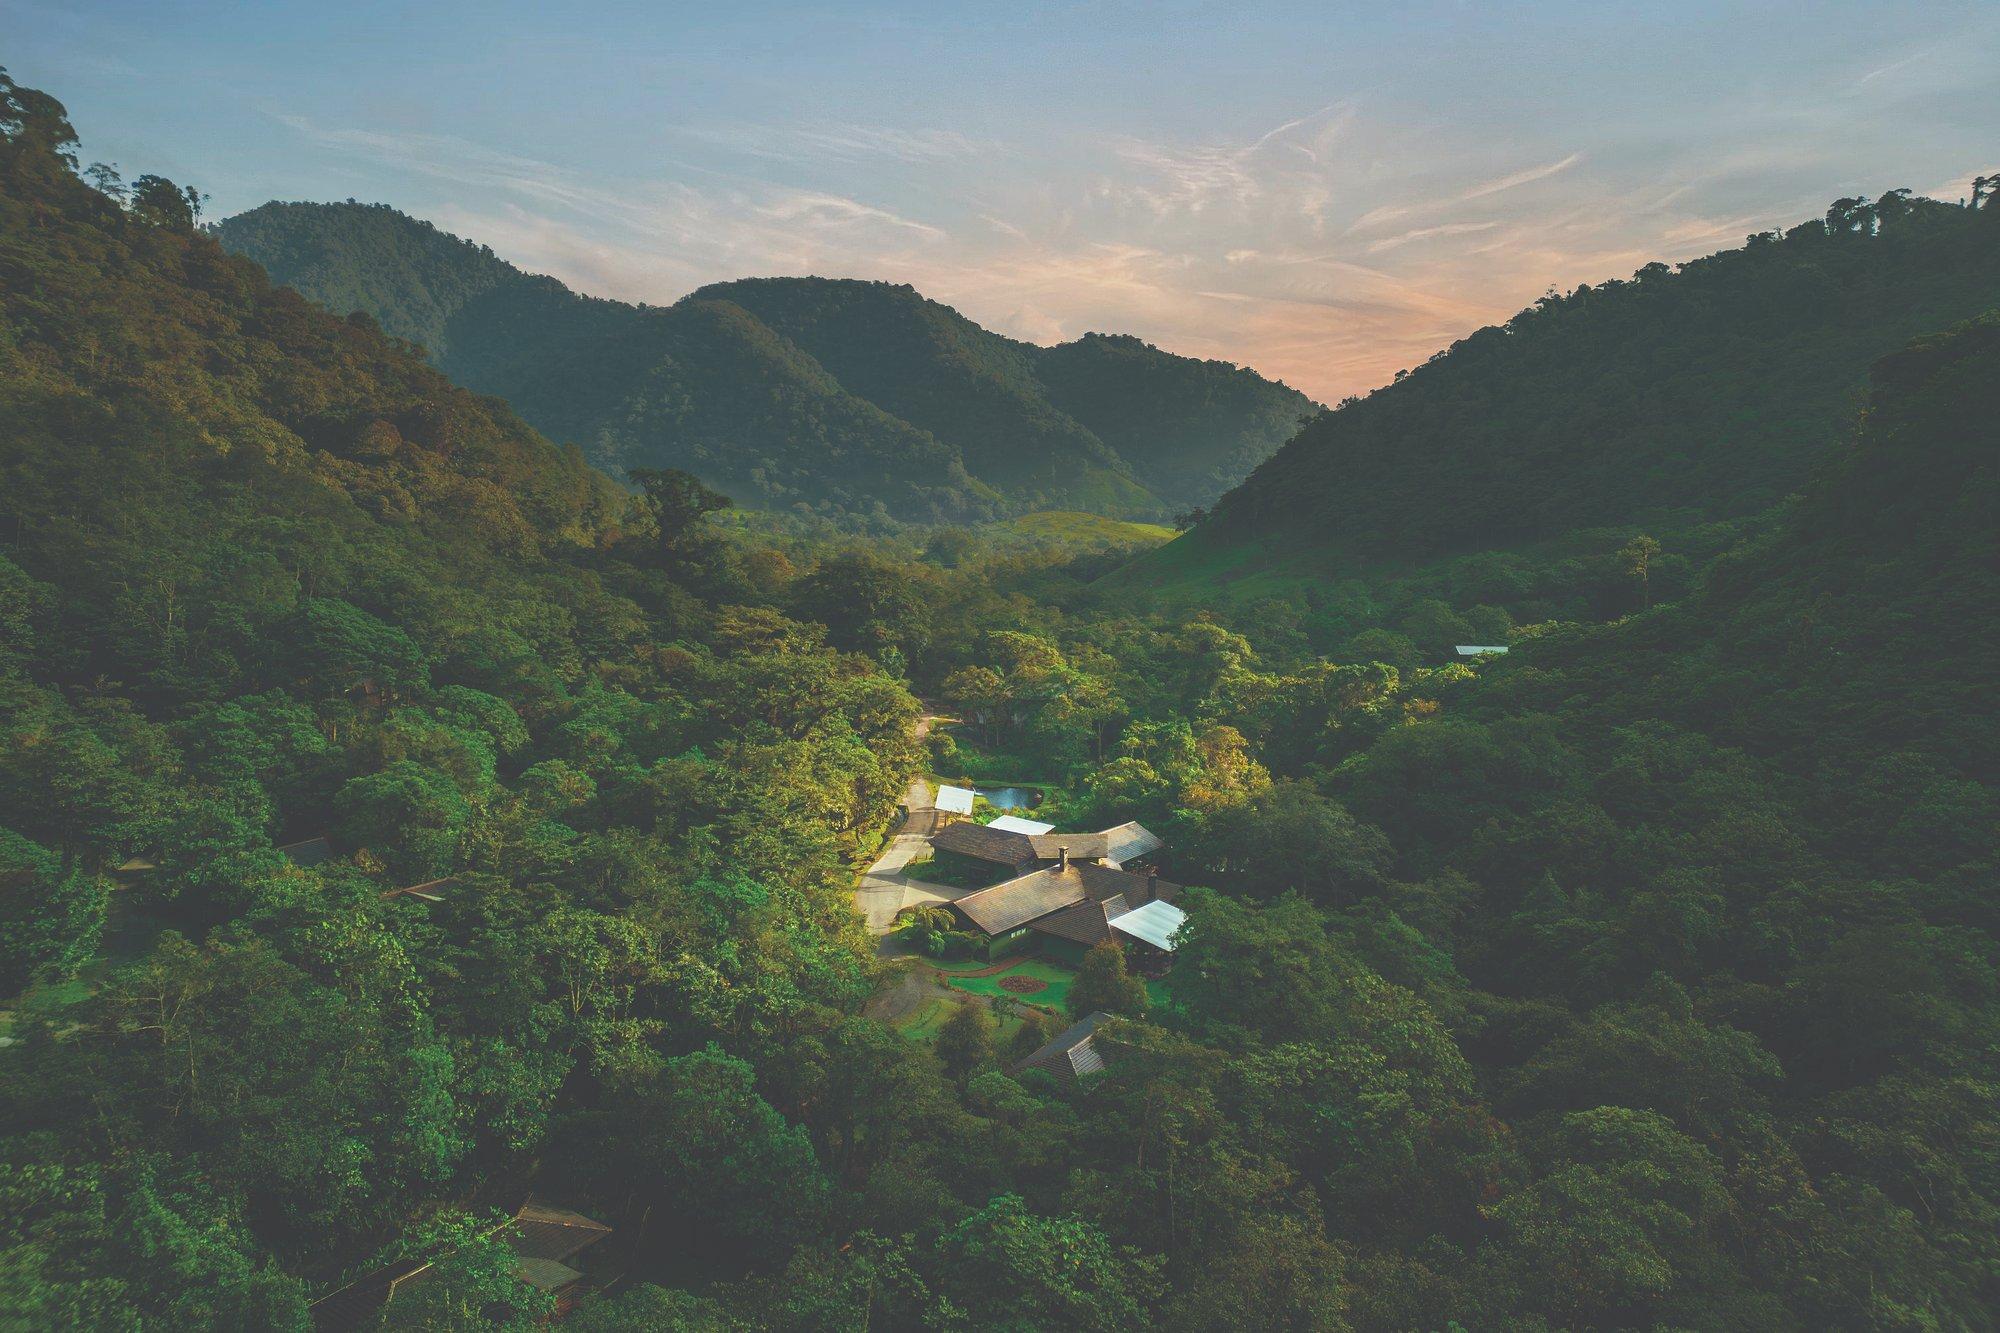
Welcome to The Springs Resort & Spa where the word “Vacation” is truly defined. With a spectacular view of the Arenal Volcano, natural hot springs, five unique dining experiences, and an impressive full-service Spa, The Springs Resort & Spa at Arenal promises to overwhelm you in every aspect of quality, service and design. CNN Travel voted our five-star property one of the seven resorts with the most spectacular views in the world, and we have hosted “The Bachelor” and many other famous TV Programs. On our 165-acre property, families are sure to enjoy the water slide, signature putt-putt course, kids’ game room and our on-site Club Rio Adventure Center, offering river tubing, kayaking, horseback riding, rock climbing, hot springs and our amazing Animal Sanctuary. Whether you are traveling with your family or for an intimate getaway, The Springs Resort & Spa is an ideal escape for romance, relaxation or adventure. Signature Amenities are valid only for reservations of 1, 2 or maximum 3 rooms. For reservations of groups of 4 or more rooms please contact the hotel.
At a Glance
| Address | 9 KM West, and 3.5 KM North of La Fortuna Center La Fortuna, 21007 Costa Rica |
|---|---|
| Rooms | 102 |
| Check-in | 3:30 PM |
| Check-out | 11:30 AM |
| Nearest airport | San Jose [Juan Santamaria International], Costa Rica — 79 miles |
| Dining and bars | Tres Cascadas · Las Ventanas Restaurant · Ginger Sushi · Treetops Grill · Rancho Club Rio Restaurant and Bar · Heliconias Bar · La Laguna Bar · The Ranchito Bar · Los Perdidos and Los Palos Bar |
Service & Amenities
Facilities
- Fitness Center
- Restaurant
- Meeting Rooms
- Parking
- Sauna
- Spa Treatments
- Massage Treatments
- Spa
- Bar and Restaurant on Site
- ATV Riding
- Excursions
- Gym
- Hammocks
- Horseback Riding
- Bird Watching
- Pool Table
- Quad Excursions (ATVs)
- Nature Tours
- Villas
- Bar and Restaurant
- Pool
- Helicopter Pad
- Events Facilities
- Poolside Bar
- Children’s Game Room
Guest Services
- Bell Staff
- Business Services
- Concierge
- 24-Hour Front Desk
- In-room Safe Deposit Box
- Bilingual Staff
- Tour Desk
- Children's Program
- Concierge Desk
- Outdoor Activities
- Family Activities
Exclusive Waterways Cruise Perks
-
 Complimentary Breakfast for Two Daily
-
 $125 Spa Treatment credit, per accommodation, per stay (applicable only to treatments, excludes Las Hojas Forest Spa Experience, excludes retail products)
- One complimentary Guided Wildlife Sanctuary tour per person for up to two guests, per accommodation, per stay (Tours available (9am to 3pm)
-
 Personalized Welcome note from the agent with a room amenity on behalf of the agency
-
 Complimentary Wi-Fi
-
Complimentary High-Speed Wi-Fi
-
 Welcome Drink
-
 Room & Suite Upgrade at Check-In*
-
 Early Check-In*
-
 Late Check-Out*
*Based on availability.
Check Availability & Pricing
Request information from a Waterways Cruise travel advisor
Dining
Tres Cascadas
Las Ventanas Restaurant
Ginger Sushi
Treetops Grill
Rancho Club Rio Restaurant and Bar
Heliconias Bar
La Laguna Bar
The Ranchito Bar
Available for functions and private events. This bar is mostly used for private events, but we open it to all guests during peak season. The setting is beautiful and the views over the pools and out to the volcano are incredible. Ask about having a romantic dinner there for a truly special experience.
Los Perdidos and Los Palos Bar


Rooms & Suites
Vista Guestroom

This First-Floor room features 720 sq. ft. (68 m2) of beautifully finished living space with a view of the volcano from the King-Size Bed, Oversized, Marbled Bath with Jacuzzi and space for two additional Twin Beds. The large balcony is furnished with two Hammocks, Rocking Chairs and Table seating.
Alta Vista Guestroom

This Second-Floor room has an enhanced Valley and Volcano View, 720 sq. ft. (68 m2) of living space, 16-foot ceilings, a King-Size Bed, Oversized, Marbled Bath with Jacuzzi and space for two additional Twin-Size Beds. The large balcony is furnished with two Hammocks, Rocking Chairs and Table seating. There is only stair access to these guest rooms.
Vista Grande Guestroom

These 915 sq. ft. (84 m2), Extra-Large rooms with over 12 ft. ceilings and Enhanced Volcano Views feature a King-Size Bed, Oversized, Marbled Bath with Jacuzzi, a Twin Bed and a Full-Size Pull-Out Sofa. The large balcony is furnished with one Hammock, Rocking Chairs and Table seating. These guest rooms are all located in the Aracari building. They are similar in design and layout to the Vista Guest Rooms but have 195 sq. ft. more space and with an additional full-size pullout sofa and a twin-size day bed, perfect for families with children. There is Elevator Access to these rooms.
Vista Plus Guestroom

This small 2 Bedroom, 2 Bath, First-Floor, 985 sq. ft. (93 m2) unit features a Master Bedroom with a King-Size Bed and Marbled Bath and a small Second Bedroom with two Twin-Size Beds and full handicap bathroom. The Master has a large balcony with two Hammocks, Rocking Chairs and Table seating.
Vista Grande Double Queen
This 915 sq. ft. (84 m2) Extra-Large room boasts Two Queen-Size-plus Beds, 12-Foot Ceilings, 8-Foot Sliding glass doors, a Marbled Bath with Two sinks and a 10-Foot wide countertop, an elegant free-standing bathtub, a separate marble and glass shower enclosure featuring a three-function shower spray and handheld shower combination and a separate and private toilet stall. In addition to the two queen beds, the room has a Full-Size Pull-Out Sofa and even with the Sofa Bed pulled out, there is still enough circulation space in the room. The custom cabinetry is designed to store and easily access up to five large clamshell suitcases.
Honeymoon Vista Guestroom
This unique First-Floor room type features a garden terrace with a Private Hot Spring-Fed Jacuzzi, 720 sq. ft. (68 m2) of living space with a view of the volcano from the King-Size Bed and an Oversized Marbled Bath with a Jacuzzi. The large balcony is furnished with two Hammocks, Rocking Chairs and Table seating.
Honeymoon Vista Grande Guestroom

This unique First-Floor room type features a garden terrace with a Private Jacuzzi, 915 sq. ft. (84 m2) of living space with a view of the volcano from the King-Size Bed and an Oversized Marbled Bath with a Jacuzzi. The large balcony is furnished with one Hammock, Rocking Chairs and Table seating.
Two Bedroom Junior Springs

TWO BEDROOM JUNIOR SPRINGS #317: This Third-Floor, 1,050 sq. ft. (98 m2) Suite has an Enhanced View of the Volcano and Valley, a Master Bedroom with a King-Size Bed and Marbled Bath with Jacuzzi, plus a small Second Bedroom with Two Twin Beds and a full Bath. The master has a large balcony with two Hammocks, Rocking Chairs and Table seating. The second bedroom has floor to ceiling windows in a radius design that offers a dramatic sensation of floating as you view the mountainside dropping hundreds of feet below. The second bedroom offers two single beds with space to add a third if needed. The occupants of both the master and second bedrooms can enter and exit through a common hallway without disturbing each other if the privacy doors are closed. There is only stair access to this Suite. TWO BEDROOM JUNIOR SPRINGS #320: This Third-Floor, 1,126 sq. ft. (105 m2) Suite features an Enhanced Volcano View, a Master Bedroom with King-Size Bed and Marbled Bath with Jacuzzi, plus a small Second Bedroom with Two Twin Beds and a full Bath. The Master has a large balcony with two Hammocks, Rocking Chairs and Table seating. The second bedroom has the unique feature of a Jacuzzi tub in front of the picture window fronting the volcano; however, the occupants of the second bedroom must pass through the master bedroom to enter the second bedroom so this unit does not offer as much privacy as the other Junior Springs Suite (Room #317). The advantage of this unit is that you can open the double sliding doors to the second bedroom to create a more spacious atmosphere. There is only stair access to this Suite.
Family Suite

These 2-bedroom, 2-bath, Second and Third floor, 1,252 sq. ft. (116 m2) Two-level, Semi-Private suites have a King-Size Bed on the first floor and a King-Size Bed with two sofa-style Twin Beds on the Mezzanine level. In the Master Bedroom there is space for two additional Twin-Size Beds. The large balcony is furnished with two Hammocks, Rocking Chairs and Table seating with an Enhanced View of the Volcano. There is only stair access to these guest rooms.
Two Bedroom Suites

TWO BEDROOM ARACARI SUITE: These 2-Bedroom, 2-Bath, 1,647 sq. ft. (152 m2) Suites feature 12 ft. ceilings and Enhanced Volcano Views. Master Bedroom has a King-Size Bed, Oversized, Marbled Bath with Jacuzzi, a Twin Bed and a Full-Size Pull-Out Sofa. Second Bedroom has 3 Twin Beds and Full Bath. The large balcony is furnished with two Hammocks, Rocking Chairs and Table seating. The Second Bedroom has a separate entrance and balcony. There is Elevator Access to these rooms. TWO BEDROOM SPRINGS SUITE: This Fourth-Floor, 1,440 sq. ft. (134 m2) Suite has a Master Bedroom with 16-foot Vaulted Ceiling, King-Size Bed and a Sofa Seating area. The Second Bedroom has its own entrance, Two Twin-Size Beds, Full Bath and a window-front Jacuzzi. The Master has a large balcony furnished with two Hammocks, Rocking Chairs and Table Seating. The second bedroom has a separate entrance and sliding, connecting doors to the master bedroom that can be opened to create a spacious effect. The master bedroom has a “Great Room” feel with a 16-foot vaulted ceiling, a Full-Size Sofa Bed and a unique bathroom with a Jacuzzi tub. The second bedroom boasts a window-front Jacuzzi facing the volcano. There is only stair access to this Suite. TWO-BEDROOM OROPENDOLA SUITE: This Third and Fourth-Floor, 1,690 sq. ft. (157 m2), Townhouse-style Suite has King-Size Beds on both floors with an Enhanced Volcano View. The second floor has 16-foot Vaulted Ceilings and both levels have balconies with two Hammocks, Rocking Chairs and Table seating. The master bedroom has the same amenities as the Vista Guest Room and the second bedroom on the level above is a spacious great room concept with 16-foot vaulted ceilings. The great room has a king-size bed and living area with a full-size sofa bed and chairs along with a Minibar and private balcony with rocking chairs, hammocks, and table seating. The second-floor bath is smaller than the master bath and does not have a Jacuzzi. There is only stair access to these Suites.
Penthouse Two-Bedroom Aracari Suite

This Fourth-Floor, 1,669 sq. ft. (154 m2) Corner-Suite has a Magnificent View, a Large Master Bedroom and Bath with Jacuzzi, Balcony, a Living and Dining Room, and a Second Bedroom with Two Twin Beds and a Full Bath. The Master Bedroom and Living Area have Full-Size Pull-Out Sofas. The Balcony off the Master has one Hammock, Rocking Chairs and Table Seating. Located on the highest point of the property, this corner suite offers the best views to both the East and South overlooking the surrounding rain forest, San Carlos valley, and Arenal volcano from its spacious living area. However, you must pass through the Master Bedroom to access the living area. The master bedroom also boasts a beautiful view from its king bed and balcony. The second bedroom offers two single beds and a full bath but does NOT HAVE A VIEW. We consider this unit to have the BEST view on property. For larger families, the Penthouse Aracari Suite offers a full-size pull out sofa and a regular sofa in the living room and another full-size pullout sofa and twin-size day bed in the master bedroom. There is Elevator Access to these rooms.
Three Bedroom Suites

THREE BEDROOM SPRINGS SUITE: This Fourth-Floor, 1,568 sq. ft. (146 m2) Suite has an Enhanced Volcano View, Master Bedroom with King-Size Bed and Marbled Bath with Jacuzzi, Second Bedroom with Queen-Size Bed and Twin Bed plus full bath and Non-Volcano View, Third Bedroom with King-Size Bed and full bath. Master has a large balcony with two Hammocks, Rocking Chairs, and Table Seating. This three-bedroom, three-bath guest room enjoys a beautiful view of the volcano and countryside from the Master and Second bedroom. The master bedroom has the same layout as the Vista Guest Room but the bathroom is larger with a special arched ceiling and lighting feature behind the Jacuzzi tub. The second bedroom has floor to ceiling windows in a radius design that offers a dramatic sensation of floating as you view the mountainside dropping hundreds of feet below. This bedroom offers one queen bed and one single bed. The occupants of both the master and second bedrooms can enter and exit through a common hallway without disturbing each other if the privacy doors are closed. The third bedroom and bath has a completely separate private entrance from a stairwell balcony shared by all three rooms. This third bedroom DOES NOT HAVE A VIEW OF THE VOLCANO but looks back toward the beautiful waterfalls of the resort pools. The advantage of the third bedroom is that it offers complete privacy from the master and second bedroom. This third bedroom offers a King-Size bed. There is only stair access to this Suite. THREE BEDROOM PREMIER SUITE: These 2,562 sq. ft., Beautifully Finished Suites feature Spectacular Views, 3 Bedrooms, 3 Baths plus a Large Living Room and Balcony with 8-Person Jacuzzi. Master Bedroom has a King-Size Bed, Second Bedroom Two Queen-Size Beds, Third Bedroom a Queen-Size and a Twin Bed. The Balcony has Sofa Seating, Dining Table, Rocking Chairs, Lounge Chairs. Living Area features Two Sofas, small Dining Area, Counter Bar to Balcony, Minibar with Icemaker and Two Desks. This oversized suite offers three bedrooms, a shared spacious living area and an enormous balcony showcasing some of the best panoramic views of the Arenal Volcano and San Carlos River Valley. On the balcony, you will also find a state-of-the-art, huge, 6-Person, Multi-Jet Jacuzzi, a Dining Table for 6, Lounge Chairs and Rocking Chairs. The master bedroom features a king bed with a picturesque view of the volcano. The second and third bedrooms have full baths but DO NOT have a view.
Palm Bungalow

This One-Room Bungalow has 816 sq. ft. (76 m2) of interior space featuring a spacious, open Bedroom and Living Area with 14-foot ceilings and an incredible Bathroom with a Window-Front Jacuzzi, Interior Shower and Garden Shower. The Terrace, with a Jacuzzi, covered Hammock area, Sundeck and seating table, offers an additional 527 sq. ft. (48 m2) of Lushly Landscaped, Outdoor Living Area. The Full-Size, Pull-Out Sofa Bed can accommodate two additional guests. The Palm Bungalow features 1,343 sq. ft. (124 m2) of indoor and outdoor living space along with an oversized outdoor Jacuzzi nestled amidst its own private garden. Along with a fantastic view of the Arenal Volcano, the bedroom area features a spacious vaulted ceiling and a grand marble master bath with a Jacuzzi tub, an oversized indoor shower and a landscaped outdoor garden shower. It also boasts a fully stocked wet mini bar with refrigerator and coffee maker as well as an LCD TV and a surround sound system with mobile compatibility. The outdoor living space includes a loggia with two hammocks and a Sundeck with a dining table and lounge chairs.
Villas

VILLA GUAYABA: This 2-Bedroom, 2-Bath Villa has 1,310 sq. ft. (122 m2) of interior space composed of a Master Bedroom/Living Room Combination with a King-Size Bed, a Second Bedroom with a King-Size Bed and full Bath, a full Kitchen and 1,300 sq. ft. (120 m2) of Outdoor Living space with Heated Infinity Plunge Pool, two Hammocks, Sundeck and Table Seating. Villa Guayaba boasts a distinctly Costa Rican feel with its wood, stone and marble textures and its lush tropical surroundings. The heated, infinity edge, plunge pool can be set to the desired temperature and has massage jets and small waterfalls that add to the ambiance. The expansive outdoor living area offers a covered lounging space with two side by side hammocks, a covered dining table for six as well as an open Sundeck. The Villa is located just steps away from our famous Perdidos Springs and Monkey Slide. Due to its location, there may be some noise as travelers enjoy their wild rides down the Monkey Slide. Included in the room charges is a four-seat golf cart for your personal use. VILLA CALATEA: This 2-Bedroom, 2.5-Bath Villa has 1,540 sq. ft. (144 m2) of interior space composed of a Living Room with Kitchenette, Large Master Bedroom and Bath, Smaller Guest Room with full Bath and 1,862 sq. ft. (172 m2) of Outdoor Living Space with Heated Infinity Plunge Pool, Private Master Balcony with Hammocks, Sundeck, Covered Dining area and a Covered Terrace with Hammocks for the Second Bedroom. Villa Calatea has a great floorplan for families or two couples traveling together. It has two bedrooms and two and one-half bathrooms with Jacuzzi Tubs in both the Master and Guest Bath. The bedrooms are on opposite sides of the living area and have their own Balconies with Hammocks. The Large Master Bath features a Window-Front Jacuzzi looking out to the Volcano over its private balcony. The common balcony in front of the Living Room and Second Bedroom has a Sundeck with a Heated Infinity Plunge pool and lounge chairs. The Guest Room has a garden balcony with Hammocks and an Outdoor Shower, and this connects to a Covered Dining Area with a table for six on the common balcony. The Villa is located just steps away from our poplular Perdidos Springs Pools, Monkey Slide and our Los Perdidos Bar and comes with a four-person Golf Cart for easy access to the Lagunas Pools and Reception. VILLA ESCONDIDA: This 1-bedroom, 2- Bath Villa has a detached, 816 sq. ft. (76 m2) Master Suite with a Private Balcony, plus a separate 784 sq. ft. (74 m2) Living Room with 2 Twin Size Beds, pull-out Sofa Bed, Kitchen and Dining Area with an extensive terrace featuring a Lagoon Pool with a Waterfall and a 360° Infinity-Edge Jacuzzi, surrounded by lush landscaping and with a fantastic View of the Volcano. The common terrace has a Covered Seating Area, Dining Area and Sundeck. The Private Master Patio has two Hammocks, Sundeck and Seating Table. Villa Escondida boasts 3,830 sq. ft. (358 m2) of indoor and outdoor living area surrounded by lush gardens, an incredible lagoon pool with a 360-degree Infinity Jacuzzi and waterfall, two sun terraces, three covered loggias and a spectacular view of the Arenal Volcano rising from the lush rainforest. The 816 sq. ft. (76 m2) detached master suite comes complete with a grand marble master bath with a Jacuzzi tub, an oversized indoor shower and a landscaped outdoor garden shower. It also has its own wet bar, Minibar, refrigerator, coffee maker, a private sun terrace and a private loggia with two hammocks as well as an LCD TV and a surround sound system with mobile compatibility. The “Great Room” indoor living area measures 784 sq. ft (74 m2) and is connected to the Master Suite by a small garden area with a covered walkway and a privacy door that connects the exterior front terraces. The living area has a full kitchen, a full bathroom off the exterior walkway, dining table that seats six, and a sofa and chair set. It also has an LCD TV with surround sound and mobile compatibility. Two twin beds can be placed along the side walls of the living room and the sofa pulls out to a bed to accommodate children or adults sleeping in the living area and there is closet space for suitcases and clothes. The terrace in front of the living area hosts a sundeck and two loggias and the lagoon pool is perched on the mountain’s edge for a spectacular effect. There is a sofa set under one of the loggias and a dining table for six under the other. The pool and its jacuzzi are heated by both solar and propane and the infinity edges of both the pool and Jacuzzi along with the waterfall lend a surreal affect to the mountain landscape dominated by the majestic Arenal Volcano in the background. VILLA ESCONDIDA AND PALM BUNGALOW COMBO: This combination features Two detached Master Suites (816 sq. ft each) (76 m2 each) connected to the 784 sq. ft. (74 m2) Living Room with Two Twin Beds and Pull-Out Sofa, Dining and Kitchen area, as well as a Lagoon Pool with a Waterfall and a 360° Infinity-Edge Jacuzzi. Multiple Terraces both covered and uncovered connect the buildings. See detailed descriptions of Villa Escondida and Palm Bungalow. The combination of the Villa Escondida and the Palm Bungalow provide a total of 5,174 sq. ft. (480 m2) of indoor and outdoor living area comprised of three detached buildings connected by gardens, terraces and covered exterior walkways. The center building is a “Great Room” living area with a full kitchen, indoor dining area, sofa seating area, a full bathroom and room for four single beds along the side walls. The view looks out directly to the Volcano over a sun terrace and a heated Lagoon-style pool with an infinity edge and waterfall along with an embedded infinity edge overflow Jacuzzi. The patio has two outdoor loggias featuring a dining table for six on one side and a comfortable seating area on the other. VILLA PALACIO: This ”Palace” Villa is the Pinnacle of Luxury! The Estate Compound features a 5 Bedroom, 6 Bath Villa, a 50-foot wide pool, a 12-person, 360° Infinity-Edge Jacuzzi, Fire Pit, 1,775 sq. ft. (164 m2) of Covered Outdoor Living Area, 8,400 sq. ft. of recreational area including 9-hole putting green, basketball court, Bocce Court, Ping Pong, Darts and an Organic Farm Maze. Completed in March of 2018, The Villa Palacio is the newest addition to our collection of ultra-luxurious private villas. This 5-bedroom, 6-bath mountain-top accommodation features the perfect blend of secluded privacy, great volcano views and on-site amenities for your extended family or social group. The amenities include a 51 ft. x 23 ft. (15.5m x 7m) (infinity border pool and a 12-person 360° infinity border jacuzzi with a magnificent view of the Arenal Volcano. The property also features an extensive organic vegetable and fruit garden, basketball net, Bocce court and ping pong table. You may note that the architectural theme is a bit different than the other buildings at the resort with a more Mediterranean Coastal Architecture. This is because this building was constructed specifically to host two different model guest room types and other architectural themes that we will be incorporating into our new resort project on the Guanacaste Coast, The Point Resort & Spa at Papagayo. The Laguna Room Type is the west wing of the villa and this room plan features 796 sq. ft. (75 m²) of air-conditioned space and 247 sq. ft. (23 m²) of balcony space (total: 1,043 sq. ft. or 98 m²), and boasts two full bathrooms, a king size bed, a queen size trundle bed and a full-size sofa. The room also has his and hers desks and closets as well as a minibar and a two-person jacuzzi tub on the balcony. This room connects to the living area via a privacy door. The Bahia Room Type is the east wing of the villa and this room plan features 775 sq. ft. (73 m²) of air-conditioned space and 161 sq. ft. (15 m²) of balcony space (total: 936 sq. ft. or 88 m²). This room features a split-level plan with the bed and bathroom on the top level and a two-step lower living area with a sofa bed, love seat and Minibar. Although it does not have two bathrooms it does have an enormous marble bathroom with oversized shower and a jacuzzi tub. The split-level plan is because this unit type will be built at The Point Resort on the sides of cliffs overlooking the ocean and it helps to open the view to the ocean below. The center of the building features a master bedroom on the second floor with a full marble bath and a jacuzzi and hammock on the over-sized balcony. On the back of the building there are two guest rooms (one on each floor) with two king beds in each of them and large full bathrooms. These rooms do not have a view of the Arenal Volcano. The indoor living area has a kitchenette with a full-size refrigerator, ice maker and microwave as well as a counter bar area. There is also a dining table for 8 people and a large semicircular couch and coffee table. In front of the living room is a covered loggia furnished with a wrap-around sofa and table overlooking the various terraces and the infinity bordered jacuzzi and pool. For outdoor dining there is a poolside Gazebo with a 10-person dining table and an open air, circular fire pit terrace.
Falcon's Nest Villa
This Villa features an Amazing View and 3,553 sq. ft. (330 m2) of interior space with 5 Bedrooms and 6 Baths. The 1,775 sq. ft. (164 m2) of Outdoor Living Area includes a Large Jacuzzi on the Sundeck and a Covered Area with Dining Table and Hammocks as well as balconies with Rocking Chairs and Hammocks. The Falcon’s Nest features 5,328 square feet of indoor and outdoor living area and is located on the highest peak of the property between the main reception and the Aracari building, giving it a sensational view of the Arenal Volcano and the surrounding mountains. The balcony includes a Jacuzzi overlooking the lush river valley as well as a covered terrace perfect for unwinding in one of the hammocks or having a family meal. The Falcon’s Nest has a total of 5 bedrooms and 6 full bathrooms and has a layout on one side that is similar to our family suite and the other side similar to the Oropendola suite. It also includes a small additional connected bedroom that also has a separate entrance. The living area has a kitchenette, a full bathroom, dining table, Minibar, coffee maker, and a sofa and chair set. It also has an LCD TV and a Blu Ray surround sound system with mobile compatibility. The Villa also includes the use of a six-person golf cart.
Nearest Services
Airports
-
San Jose [Juan Santamaria International], Costa Rica79 mi