Faena New York
500A West 18th Street New York, 10011 United States Show on Map


Highlights
Faena New York has made its home in West Chelsea, a neighborhood celebrated for its rich tapestry of art, architecture, and culture. Following transformative debuts in Buenos Aires and Miami Beach, Faena brings its signature style and visionary ethos to Manhattan, a heartfelt homage to the city’s dynamic spirit. The property will captivate guests with vibrant nightlife, immersive entertainment, and unforgettable performances. It will feature Tierra Santa Healing House, a South American–inspired sanctuary devoted to renewal and ritual in 2026. Faena New York will introduce its singular blend of art, culture, service, and celebration, thoughtfully crafted to honor the city’s essence and deliver a timeless experience that defies convention. It is designed for those who seek inspiration, transformation, and magic in the heart of Manhattan. Tierra Santa Healing House and Fitness Center will open in Spring 2026. In the meantime, guests can enjoy in-room massage therapy, available by appointment through our concierge. Our fully equipped fitness facilities, featuring cardio, strength, and flexibility equipment, are also available exclusively for guests on the 3rd floor. Faena Theatre New York will debut in Summer 2026, ready to welcome you with unforgettable performances.
At a Glance
| Address | 500A West 18th Street New York, 10011 United States |
|---|---|
| Rooms | 120 |
| Check-in | 3:00 PM |
| Check-out | 12:00 PM |
| Nearest airport | New York City - Kennedy (JFK) — 16.5 miles |
| Dining and bars | LA BOCA by FRANCIS MALLMANN · THE LIVING ROOM · EL SECRETO · LA CAVA |
Service & Amenities
Facilities
- Fitness Center
- Restaurant
- Spa
- Lounge
Guest Services
- Pet Friendly
Exclusive Waterways Cruise Perks
-
 Complimentary Breakfast for Two Daily
-
 $100USD Hotel Credit per room, per stay
-
 Welcome Amenity
-
 Room & Suite Upgrade at Check-In*
-
 Early Check-In*
-
 Late Check-Out*
*Based on availability.
Check Availability & Pricing
Request information from a Waterways Cruise travel advisor
Dining
LA BOCA by FRANCIS MALLMANN
Located on the ground floor, overlooking 10th Avenue and the High Line Plaza, this elegant yet inviting restaurant is Mallmann’s love letter to the Buenos Aires neighborhood of the same name. Featuring a bar and 134-seat dining room, including semi-private section that can seat 54 guests, the expansive room is open for all day dining, along with its signature dinner service where guests enjoy nightly entertainment consisting of live music starting at 8 pm, followed by a DJ experience starting at 10 pm.
THE LIVING ROOM
Situated on the hotel’s second floor, this room beats with the pulse of the hotel. It features two bars, one on either end of the room, 150 seats and a 900 square foot terrace facing the High Line Park. A grand 160-foot-long gallery that flanks the space features a Keith Haring mural and connects the Living Room to El Secreto and La Cava. A section of the Living Room can be privatized and seat 46 guests with an additional 8 at the bar. Open from 3 pm to 2 am, the Living Room will serve bespoke and signature cocktails as well as light fare. Live performances take place nightly from 8 pm to 10 pm, followed by curated DJs for the rest of the evening.
EL SECRETO
El Secreto is the clandestine jewel of Faena New York, a hidden salon and exclusive bar, quietly concealed behind an unmarked door on the hotel’s second floor. Imagined by Alan Faena this intimate speakeasy evokes mystery and indulgence in equal measure creating an atmosphere of opulence, seduction, and discovery.
LA CAVA
This beautiful room designed in deep greens and golds is the hotel's active wine cellar, serving as a private dining room that can seat up to 24 guests. Meaning The Cave in Spanish, the space is an ode to the original venue of the same name in Faena Buenos Aires. The room pairs perfectly with El Secreto to create a combination of pre- or post- event space and main venue.
Rooms & Suites
Classic King Room

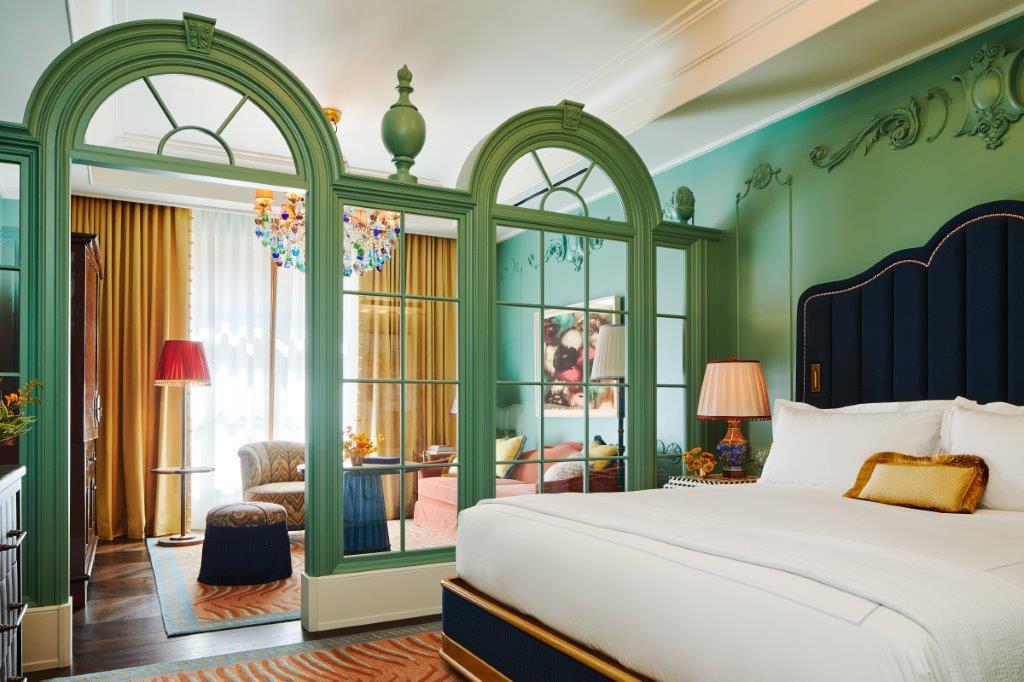
An urban sanctuary designed for both comfort and inspiration, our Classic King Room features floor-to-ceiling windows that bathe the space in natural light, offering serene views of the city or courtyard. An open yet defined floor plan connects living and bathing areas, achieving a perfect harmony between space and style. Faena-designed interiors exude warmth and refinement, with rich hardwood floors, a working desk, and a plush armchair to unwind in comfort. The spa-inspired bathroom is adorned with Carrara marble tilework, a double vanity, and a walk-in shower, all complemented by exclusive Tierra Santa Healing House bath amenities for an indulgent escape. • 400 Square feet • Located on floors 4 to 10 • One King Bed • Floor to ceiling windows • Exterior Street or Courtyard View • Private Bar with coffee maker and electric tea kettle • Signature Faena Carrara marble tile work in bathroom • Two sinks • Walk-in shower and separate toilet • Tierra Santa Bath products
Deluxe King Room

A refined haven crafted for relaxation and reflection, our Deluxe King Room features floor-to-ceiling windows that bathe the space in natural light. Embrace the tranquil courtyard views, designed by the esteemed Bjarke Ingels, which enhance the room’s soothing ambiance. Signature Faena interiors showcase carefully curated details, including hardwood floors, a writing desk, and a plush armchair paired with a side table to unwind in comfort. The spa-inspired bathroom boasts Faena’s signature Carrara marble tilework, a walk-in shower, and, in select rooms, a double vanity, all complemented by exclusive Tierra Santa Healing House bath amenities. • 400 Square feet • Located on floors 4 to 9 • One King Bed • Club chair and side table • Floor to ceiling windows • One High Line courtyard View • Private Bar with coffee maker and electric tea kettle • Signature Faena Carrara marble tile work in bathroom • Two Sinks in some • Walk-in shower and separate toilet
High Line King Room

A captivating escape with panoramic views of Chelsea’s vibrant energy, the High Line Park King Room features floor-to-ceiling windows that frame sweeping vistas of the iconic High Line Park and, in select rooms, the Empire State Building and Hudson Yards. Faena-designed interiors balance warmth and sophistication with rich hardwood floors, an entrance foyer, a writing desk, a loveseat, and a coffee table for added comfort. The spa-inspired bathroom is adorned with Faena’s signature Carrara marble tilework, a walk-in shower, and, in select rooms, a double vanity, all complemented by exclusive Tierra Santa Healing House bath amenities. • 400 Square feet • Located on floors 3 to 9 • One King Bed • Floor to ceiling windows • View of the High Line Park with a view of Empire State Building in some • Private Bar with Coffee and Tea makers • Signature Faena Carrara marble tile work in bathroom • Two sinks in some • Walk-in Shower and Separate Toilet
Classic Queen-Queen Room

Crafted for shared moments and lasting memories, the Classic Queen-Queen Room offers two queen beds and floor-to-ceiling windows framing the lively avenues of Chelsea. Faena-designed interiors feature rich hardwood floors, a writing desk, and two club chairs with a side table for added comfort. The spa-inspired bathroom boasts Faena’s signature Carrara marble tilework, a walk-in shower, and, in select rooms, a double vanity, all complemented by exclusive Tierra Santa Healing House bath amenities. • 500 Square feet • Located on floors 4 to 6 • Two Queen Beds • Floor to ceiling windows • Exterior Street View looking North or South • Private Bar with coffee maker and eclectic tea kettle • Signature Faena Carrara marble tile work in bathroom • Walk-in Shower • Two sinks in some • Connects to Classic King Room (Please contact our Reservations team to request connecting rooms)
Signature Queen-Queen Room

Elevated high above the city, the Signature Queen-Queen Room offers a luxurious retreat with floor-to-ceiling windows that frame captivating views—north toward the iconic Lantern House or south over lively 17th Street. Faena-designed interiors radiate elegance, featuring rich hardwood floors and a large entrance foyer that enhances the room’s spacious layout. For added flexibility, these rooms connect to the Signature King Room, offering an ideal option for families or larger parties seeking comfort and style. The spa-inspired bathroom is adorned with Faena’s signature Carrara marble tilework, a walk-in shower, and a private restroom, all enhanced by exclusive Tierra Santa Healing House bath amenities. • 500 Square feet • Located on floors 8 to 10 • Two Queen Beds • Floor to ceiling windows • High floor view looking north to the Lantern House or South over 17th Street • Private Bar with Coffee and Tea makers • Signature Faena Carrara marble tile work in bathroom • Walk in Shower and Separate Toilet
Signature Corner King Room

A spacious retreat where breathtaking views and signature design converge, the Signature Corner King Room offers floor-to-ceiling windows that frame captivating vistas—either of West Chelsea, the High Line Park, and the Empire State Building or partial views of the Hudson River and lively city streets. A large entrance foyer sets the stage for an atmosphere of inviting grandeur, while Faena-designed interiors feature rich hardwood floors, a loveseat, and carefully curated details that invite relaxation. The spa-inspired bathroom boasts Faena’s signature Carrara marble tilework, a walk-in shower, a dual vanity, and, in select rooms, a soaking tub—all complemented by exclusive Tierra Santa Healing House bath amenities. • 550 Square feet • Located on floors 8 to 10 • One King Bed • Floor to ceiling windows • Corner views featuring the High Line Park and Empire State building or partial Hudson River & Street • Private Bar with Coffee and Tea makers • Signature Faena Carrara marble tile work in bathroom • Two sinks • Walk in Shower and Separate Toilet • Bathtub in some
High Line King Junior Suite
Coveted for its blend of space, iconic views, and the best of Faena living, the High Line Park Junior Suite offers a seamless balance of comfort and elegance. An entrance foyer opens into a stylish living area with a loveseat and coffee table, partially separated from the sleeping area for added privacy. Floor-to-ceiling windows frame captivating views of the West Chelsea neighborhood and the High Line Park, with select suites offering glimpses of Hudson Yards and the Empire State Building. The spa-inspired bathroom is adorned with Faena’s signature Carrara marble tilework, a walk-in shower, and, in most suites, a double vanity, all complemented by exclusive Tierra Santa Healing House bath amenities. • 525 Square feet • Located on floors 4 to 10 • One King Bed • Floor to ceiling windows • View of the High Line Park with a view of the Empire State Building in some • Private Bar with Coffee and Tea makers • Signature Faena Carrara marble tile work in bathroom • Two sinks in most • Walk-in Shower
Classic One-Bedroom Suite
A spacious haven designed for comfort and style, the Classic One-Bedroom Suite opens with a grand entry foyer that leads to a cozy alcove seating area and an elegant powder room. The separate living room offers an inviting space to relax or entertain, framed by floor-to-ceiling windows that capture either south-facing street views or partial courtyard vistas. Faena-designed interiors feature rich hardwood floors and a writing desk, adding to the suite’s refined charm. The spa-inspired master bathroom boasts Faena’s signature Carrara marble tile work, a walk-in shower, a dual vanity, and a private water closet, all complemented by exclusive Tierra Santa Healing House bath amenities. Perfect for extended stays, this suite seamlessly blends space and sophistication. • 825 Square Feet • Located on floors 4 to 6 • One King Bed • Separate living room • Floor to ceiling windows • South Facing Street View or Partial Courtyard View • Private Bar with coffee maker and electric tea kettle • Signature Faena Carrara marble tile work in bathrooms • Powder Room • Master Bath with 2 sinks, Walk-in Shower and Separate Toilet
High Line Queen One-Bedroom Suite
Bathed in natural light and wrapped in iconic city views, the High Line Park Corner Queen Suite offers a front-row seat to the High Line Park, Hudson Yards, and the Empire State Building. A separate living room, large entry foyer, and Faena-designed interiors with hardwood floors and a writing desk create a warm, artful space to unwind. The spa-inspired bathroom features Carrara marble tilework, a walk-in shower, dual vanity, bathtub, and a private water closet, all complemented by exclusive Tierra Santa Healing House bath amenities. • 700 Square Feet • Located on floors 4 to 6 • One Queen Bed • Separate Living Room featuring loveseat and coffee table • Floor to ceiling windows • Corner views featuring the High Line Park up to Hudson Yards and Empire State building • Private Bar with Coffee and Tea makers • Signature Faena Carrara marble tile work in bathroom • Two sinks • Walk in Shower and Separate Toilet and Bathtub
Deluxe One-Bedroom Suite
A striking retreat designed for elevated city living, the Deluxe One-Bedroom Suite features a generously sized layout with a private entry foyer that opens into a separate living and dining area with seating for four. Floor-to-ceiling windows reveal south-facing views of contemporary architecture or glimpses of the tranquil courtyard below. The king bedroom offers a walk-in closet, while the spa-style primary bathroom is finished with Faena’s signature Carrara marble tilework, a walk-in shower, and, in select suites, a double vanity, plus a powder room for added comfort. Designed for entertaining or unwinding, this suite invites you to experience the rhythm of New York through the lens of Faena. • 800 Square Feet • Located on floors 5 to 9 • One King Bed • Distinctive interiors by Faena Design Team • Separate living room with seating for 4 people • Powder Room • Floor to ceiling windows • South-facing Street View or Partial Courtyard View • Private Bar with coffee maker and electric tea kettle • Walk-in closet • Signature Faena Carrara marble tile work in bathrooms • Master Bath with 2 sinks in some, Walk-in Shower and Separate Toilet
Hudson Signature One-Bedroom Suite
An artful blend of comfort and design, the Hudson River Premier One-Bedroom Suite features a thoughtfully designed, residential-inspired layout with an entry foyer, a separate living room, and a dining area with seating for four. Floor-to-ceiling windows frame partial views of the Hudson River and the surrounding architectural landscape, bringing the beauty of the city into your private sanctuary. The king bedroom includes a walk-in closet, while the spa-style master bathroom is appointed with Carrara marble tilework, a dual vanity, walk-in shower, and private water closet, plus a powder room for added comfort. Designed for elevated living, this suite invites you to unwind, entertain, or simply savor the rhythm of West Chelsea. • 900 Square Feet • Located on 10th Floor • One King Bed • Separate living room with seating for 4 people • Dining table • Powder Room • Floor to ceiling windows • Partial views of Hudson River and surrounding architectural buildings • Private Bar with coffee maker and electric tea kettle • Walk-in closet • Signature Faena Carrara marble tile work in bathrooms • Master Bath with 2 sinks, Walk-in Shower and Separate Toilet
Chelsea Three-Bedroom Suite
Expansive and artfully appointed, the Three Bedroom Signature Suite is a luxurious residential-style retreat designed for families or groups seeking space, privacy, and style. A gracious entrance foyer leads to a sunlit living room with corner views of the High Line Park and Chelsea, framed by floor-to-ceiling windows facing west and south. Each of the three king bedrooms includes its own writing desk, walk-in closet, and a spa-style bathroom featuring Faena’s signature Carrara marble tilework, dual vanities, walk-in showers, and a soaking tub in the primary suite. With interiors by the Faena and inviting spaces to gather or retreat, this suite redefines elevated city living. • 1,650 SF • Located on 8th or 9th Floor • King Bed in each of the 3 bedrooms • Hardwood floors • Large entrance Foyer • Living Room with conversation seating for 4 people • Writing Desk in each room • Floor to ceiling windows • Corner views featuring the High Line Park and Chelsea facing west and south • Private Bar with Coffee and Tea makers • Walk-in Closets • Signature Faena carrara marble tile work in bathroom • Two sinks in each bathroom • Walk in Shower and Separate Toilet • Bathtub in master bedroom • Tierra Santa Bath products
Rose Two-Bedroom Suite
An artful blend of comfort and design, the Hudson River Premier One-Bedroom Suite features a thoughtfully designed, residential-inspired layout with an entry foyer, a separate living room, and a dining area with seating for four. Floor-to-ceiling windows frame partial views of the Hudson River and the surrounding architectural landscape, bringing the beauty of the city into your private sanctuary. The king bedroom includes a walk-in closet, while the spa-style master bathroom is appointed with Carrara marble tilework, a dual vanity, walk-in shower, and private water closet, plus a powder room for added comfort. Designed for elevated living, this suite invites you to unwind, entertain, or simply savor the rhythm of West Chelsea. • 1,710 Square Feet • Located on the 10th Floor • King Bed in Master bedroom and 2 Queen Beds in second bedroom • Elevated ceilings • Living Room with conversation seating for 4 people • Dining table • Floor to ceiling windows • Corner views featuring the High Line Park and Chelsea facing west and south • Private Bar with Coffee and Tea makers • Walk-in Closets • Signature Faena Carrara marble tile work in bathroom • Two sinks in each bathroom • Walk in Shower and Separate Toilet
River Terrace Two-Bedroom Suite
Where elevated living unfolds in expansive style, the Hudson River View Two-Bedroom Suite offers a rare city escape with floor-to-ceiling windows and a 500-square-foot terrace showcasing partial views of the Hudson River and 17th Street. Two expansive living rooms with conversation seating, a dining area, and a gracious foyer make this suite ideal for gathering and entertaining. Each bedroom features a king bed, walk-in closet, and a spa-style bathroom adorned with Faena’s signature Carrara marble tile work, dual vanities, and walk-in showers. Complete with a powder room and Faena-designed interiors throughout, this is city living elevated to its most generous expression. • 2,000 Square Feet • Located on the 7th Floor • King Bed in Master bedroom and King bed in second bedroom • 2 Living Rooms • Powder room • Living Rooms feature conversation seating for 4 people • Dining table • Floor to ceiling windows • Corner views featuring partial views of Hudson River and 17th Street • 500 SF terrace • Private Bar with Coffee and Tea makers • Walk-in Closet in second bedroom • Signature Faena Carrara marble tile work in bathrooms • Two sinks in each bathroom • Walk in Shower and Separate Toilet
Imperial Two-Bedroom Suite
Every Faena tells a story—and at the heart of each is its Imperial Suite, a signature expression of grandeur, artistry, and bold hospitality. At Faena New York, this two-bedroom corner suite unfolds across 1,630 square feet, featuring a gracious entry foyer, expansive living room with conversation seating, a dining area for six, and a cozy alcove lounge, all framed by floor-to-ceiling windows with sweeping views of the High Line Park and the Chelsea skyline. Faena-designed interiors, including custom artwork by Juan Gatti, blend warmth and flair with rich hardwood floors and refined detailing throughout. Two spa-style bathrooms feature Carrara marble tilework, double vanities, walk-in showers, and a bathtub in the primary suite, all enhanced by exclusive Tierra Santa Healing House bath amenities. • 1,630 Square Feet • Located on the 7th Floor • King Bed in Master bedroom and 2nd bedroom • Distinctive interiors by Faena Design Team • Living Room with conversation seating for up to 10 people and alcove seating area • Dining table for 6 people • Floor to ceiling windows • Corner views featuring the High Line Park and Chelsea facing west and south • Private Bar with Coffee and Tea makers • Signature Faena Carrara marble tile work in bathroom • Two sinks in each bathroom • Walk in Shower and Separate Toilet • Bathtub in master bath
Faena Three-Bedroom Suite
Our namesake and crown jewel, the Faena Penthouse is a bold expression of elevated city living and immersive design. Spanning two levels and accessible by private elevator, this singular suite features three king bedrooms, a baby grand piano, and an expansive living room adorned with custom murals and floor-to-ceiling windows that frame sweeping views from sunrise to sunset—from the High Line Park to Hudson Yards and the Empire State Building. A fully landscaped terrace offers outdoor dining for eight, while the spa-style bathrooms are finished with Faena’s signature Carrara marble tilework, dual vanities, walk-in showers, and bathtubs for indulgent relaxation. With a fully equipped kitchen, a formal dining area, and conversation seating for up to 14 guests, this one-of-a-kind penthouse invites you to host, unwind, and live the Faena story at its most iconic. • 3,000 Square Feet • Located on the 7th floor • Private elevator available • 1 King bed in each of the 3 bedrooms • Expansive Living Room with a baby grand piano, conversation seating for up to 14 people and dining area that seats 8. • Fully equipped kitchen • A fully landscaped 800 SF terrace with dining for 8 people • Writing Desk • Floor to ceiling windows • Corner views featuring the High Line Park up to Hudson Yards and Empire State building • Private Bar with Coffee and Tea makers • Signature Faena Carrara marble tile work in bathroom • Two sinks in all bathrooms • Walk in Shower and Separate Toilet • Bathtub
Nearest Services
Airports
-
New York City - Kennedy (JFK)16.5 mi
-
New York City - La Guardia (LGA)13.8 mi
-
Newark (EWR)16.7 mi