Pendry Manhattan West
438 West 33rd Street New York, 10001 United States Show on Map




Highlights
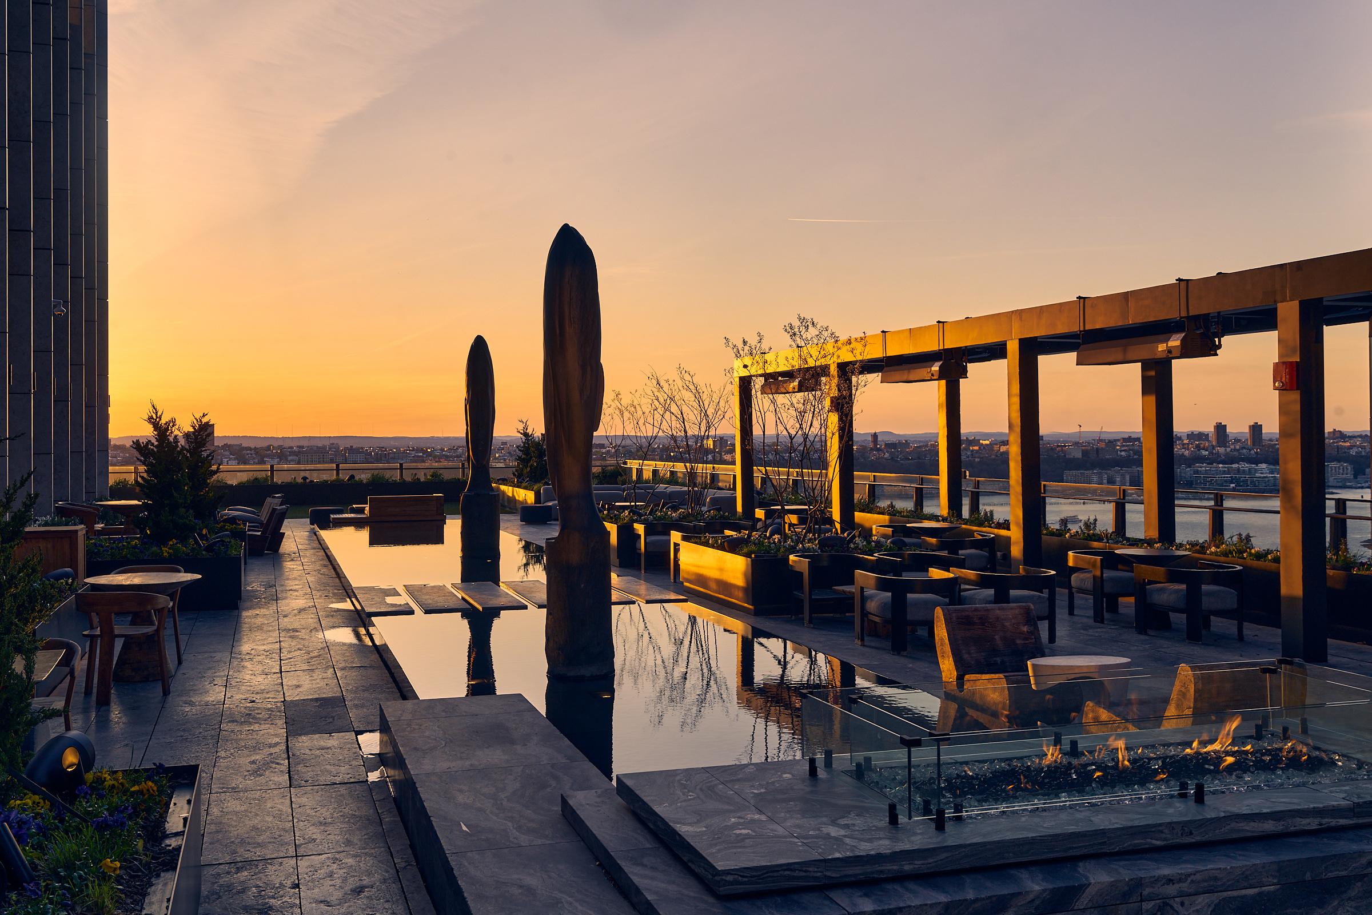
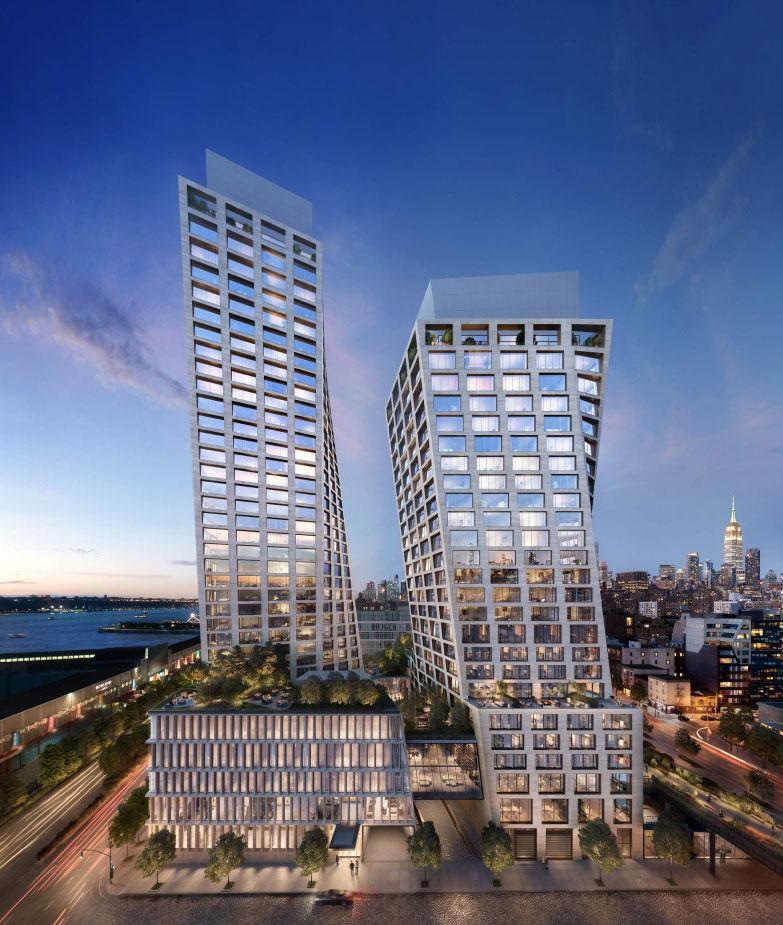
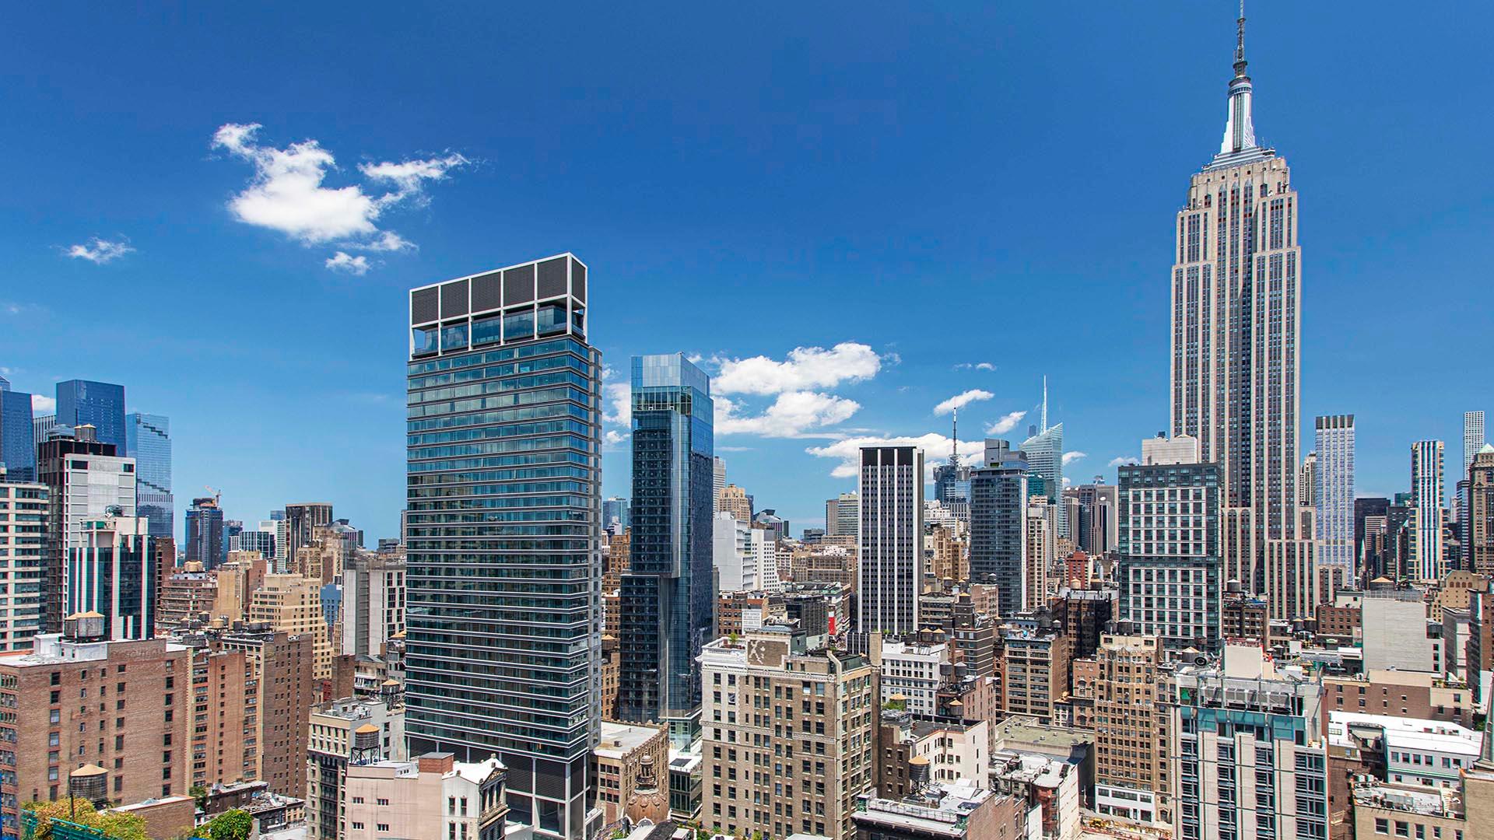
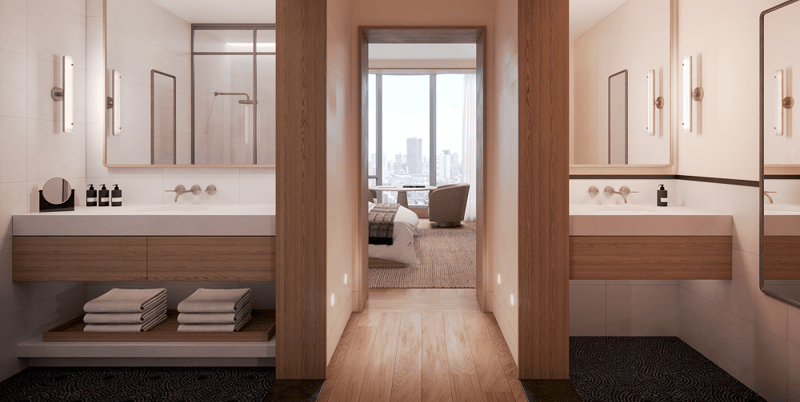
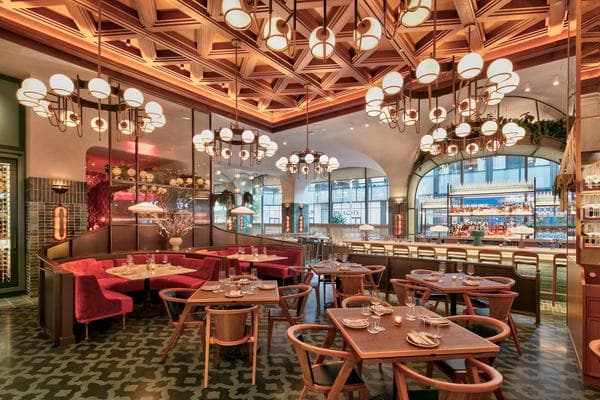
Situated in the highly anticipated new West Side of NYC, Pendry Manhattan West enjoys easy access to its array of attractions, including some of the finest shopping, dining and culture in New York as well as to the redeveloped Empire Station Complex. With its eye-catching, curtain inspired exterior structure by Skidmore, Owings & Merrill that reflects light and shadows from every spectacular angle, the 23-story building is a nod to the brand’s coastal California roots infused with the dynamic city energy synonymous with New York. Pendry Manhattan West is home to 164 guest rooms, including 30 suites, each featuring interiors by world-renowned Gachot Studios. The guest room experience brings a calming retrieve to the city’s bustling environment with a neutral color palette, warm details and textures and the modern amenities synonymous with Pendry’s contemporary luxury sensibility.
At a Glance
| Address | 438 West 33rd Street New York, 10001 United States |
|---|---|
| Rooms | 164 |
| Check-in | 4:00 PM |
| Check-out | 12:00 PM |
| Nearest airport | New York City - La Guardia (LGA) — 9 miles |
Service & Amenities
Facilities
- Fitness Center
- Children's Program
Guest Services
- Business Services
- Pet Friendly
- 24-Hour Room Service
Exclusive Waterways Cruise Perks
-
 Complimentary Breakfast for Two Daily
-
 $100 USD Hotel Credit to be utilized during stay (not combinable, not valid on room rate, no cash value if not redeemed in full) *exclusions may apply
-
 Room & Suite Upgrade at Check-In*
-
 Early Check-In*
-
 Late Check-Out*
*Based on availability.
Check Availability & Pricing
Request information from a Waterways Cruise travel advisor
Rooms & Suites
City Double Double
City Double Double Rooms feature floor to ceiling windows with a city view. These well-appointed rooms offer a sitting area plus added space, making them ideal for families. Room features include: Comfortable sitting area Large LED high-definition Smart HDTV Marble bathroom with walk-in shower and MiN New York amenities Two double-size beds with plush duvets and Fili d’Oro linens Room size is 342ft²/32m² Maximum occupancy is 4 persons with a maximum of 2 adults Cleaned and sanitized using an enhanced prescriptive health and safety protocol program that was designed based on guidance from the Centers for Disease Control and Prevention as well as leading experts in their respective fields Accessible options available
Deluxe City King
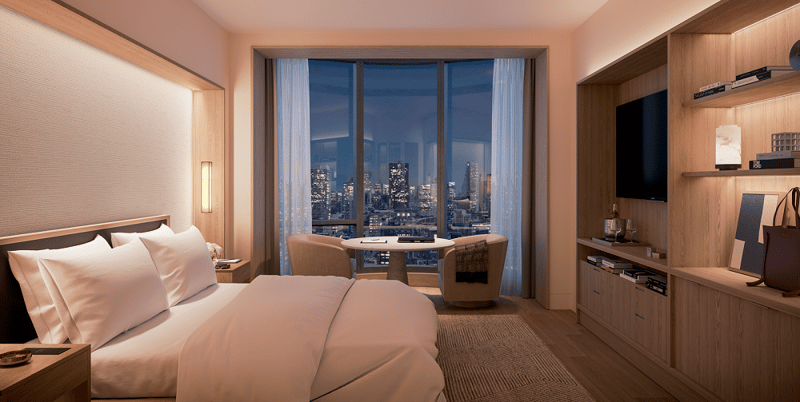
Deluxe City King Rooms are larger rooms offering floor to ceiling windows a city view. These well-appointed rooms offer a sitting area with a large LED high-definition television. Room features include: Comfortable sitting area Large LED high-definition Smart HDTV Marble bathroom with walk-in shower and MiN New York amenities One king-size bed with plush duvet and Fili d’Oro linens Room size is 320ft²/30m² Maximum occupancy is 2 persons Cleaned and sanitized using an enhanced prescriptive health and safety protocol program that was designed based on guidance from the Centers for Disease Control and Prevention as well as leading experts in their respective fields Accessible options available
Corner King
Offering extra space, Corner City rooms feature floor to ceiling windows that provide city views from a corner location. These rooms have a bright, all window space that includes a table for three to work and entertain. Room features include: Comfortable sitting area with a table for 3 persons Large LED high-definition Smart HDTV Marble bathroom with walk-in shower and MiN New York amenities One king-size bed with plush duvet and Fili d’Oro linens Room size is 362ft²/34m² Maximum occupancy is 2 persons Cleaned and sanitized using an enhanced prescriptive health and safety protocol program that was designed based on guidance from the Centers for Disease Control and Prevention as well as leading experts in their respective fields
Skyline King
Skyline King Rooms are located on upper floors of the hotel offering views of the city skyline from floor to ceiling windows. These rooms are appointed with a comfortable sitting area. Room features include: Comfortable sitting area with upper floor city views through picture windows Large LED high-definition Smart HDTV Marble bathroom with walk-in shower and MiN New York amenities One king-size bed with plush duvet and Fili d’Oro linens Room size is 320ft²/30m² Maximum occupancy is 2 persons Some connect to a Skyline Corner Studio, a Skyline Corner One Bedroom Suite or the Pendry Suite Cleaned and sanitized using an enhanced prescriptive health and safety protocol program that was designed based on guidance from the Centers for Disease Control and Prevention as well as leading experts in their respective fields
Skyline Double Double
Skyline Double Double Rooms are located on upper floors of the hotel offering views of the city skyline from floor to ceiling windows. These rooms are appointed with a comfortable sitting area. Room features include: Comfortable sitting area with upper floor city views through picture windows Large LED high-definition Smart HDTV Marble bathroom with walk-in shower and MiN New York amenities Two double-size beds with plush duvets and Fili d’Oro linens Room size is 342ft²/32m² Maximum occupancy is 4 persons with no more than 2 adults Some connect to a Skyline Corner King Cleaned and sanitized using an enhanced prescriptive health and safety protocol program that was designed based on guidance from the Centers for Disease Control and Prevention as well as leading experts in their respective fields
Skyline Corner King
Featuring upper floor views of the city skyline from floor to ceiling windows, Skyline Corner King Rooms offer a separate study that includes seating area and a work desk. Room features include: Comfortable sitting area with upper floor corner city views through picture windows Separate study that includes seating area and a work desk Large LED high-definition Smart HDTV Marble bathroom with walk-in shower and MiN New York amenities One king-size bed with plush duvet and Fili d’Oro linens Room size is 362ft²/34m² Maximum occupancy is 2 persons Some connect to a Skyline Double Double Cleaned and sanitized using an enhanced prescriptive health and safety protocol program that was designed based on guidance from the Centers for Disease Control and Prevention as well as leading experts in their respective fields
Corner Studio
Open plan Corner Studios are appointed with a separate living area plus an entire wall of floor-to-ceiling glass offering corner city views. Room features include: Open plan with separate living area Entire wall of floor-to-ceiling glass offering corner city views Marble bathroom with oval bathtub, separate walk-in shower and double vanities One king-size bed with plush duvet and Fili d’Oro linens Room size is 500ft²/47m² Maximum occupancy is 3 persons with no more than 2 adults Some connect to a Deluxe City King Cleaned and sanitized using an enhanced prescriptive health and safety protocol program that was designed based on guidance from the Centers for Disease Control and Prevention as well as leading experts in their respective fields Accessible options available
Skyline Corner Studio
Open plan Skyline Corner Studios offer higher floor views of the city skyline. A glass wall spans the length of the studio from a corner location providing sweeping views of the city. Room features include: Open plan with separate living area Entire wall of floor-to-ceiling glass offers corner skyline views Marble bathroom with oval bathtub, separate walk-in shower and double vanities One king-size bed with plush duvet and Fili d’Oro linens Room size is 500ft²/47m² Maximum occupancy is 3 persons with no more than 2 adults Some connect to a Skyline King Cleaned and sanitized using an enhanced prescriptive health and safety protocol program that was designed based on guidance from the Centers for Disease Control and Prevention as well as leading experts in their respective fields
Corner One Bedroom Suite
Corner One Bedroom Suites offer corner city views from floor-to-ceiling windows, two separate living areas, a large L-shaped sofa, dining table for eight and a guest washroom. Suite features include: Corner city views from floor-to-ceiling windows Two separate living areas, one with large L-shaped sofa Dining table for eight persons and a guest washroom Walk-in closet with dressing area Marble bathroom with oval bathtub, separate walk-in shower and double vanities One king-size bed with plush duvet and Fili d’Oro linens Room size is 869ft²/81m² Maximum occupancy is 3 persons with no more than 2 adults Some connect to a Deluxe City King Cleaned and sanitized using an enhanced prescriptive health and safety protocol program that was designed based on guidance from the Centers for Disease Control and Prevention as well as leading experts in their respective fields Accessible options available
Skyline Corner One Bedroom Suite
Skyline Corner One Bedroom Suites offer higher floor sweeping skyline views from floor-to-ceiling windows and a corner location. This suite offers two separate living areas, a large L-shaped sofa, dining table for eight and a guest washroom. Suite features include: High floor corner skyline views from floor-to-ceiling windows Two separate living areas, one with large L-shaped sofa Dining table for eight persons and a guest washroom Walk-in closet with dressing area Marble bathroom with oval bathtub, separate walk-in shower and double vanities One king-size bed with plush duvet and Fili d’Oro linens Room size is 869ft²/81m² Maximum occupancy is 3 persons with no more than 2 adults Some connect to a Skyline King Cleaned and sanitized using an enhanced prescriptive health and safety protocol program that was designed based on guidance from the Centers for Disease Control and Prevention as well as leading experts in their respective fields
Pendry Suite
Located on the 21st floor with sweeping views of the city skyline from floor to ceiling windows, the Pendry Suite includes a living room with a piano, a fireplace plus dining for eight. Suite features include: Living room with a piano, fireplace and dining table for eight plus kitchenette Two full marble bathrooms, one with separate bath and shower, second with shower only Walk-in closet with a dressing area One king-size bed with plush duvet and Fili d’Oro linens Suite size is 1,265ft²/118m² Maximum occupancy is 3 persons with no more than 2 adults Some connect to a Skyline King Cleaned and sanitized using an enhanced prescriptive health and safety protocol program that was designed based on guidance from the Centers for Disease Control and Prevention as well as leading experts in their respective fields
Nearest Services
Airports
-
New York City - La Guardia (LGA)9 mi
-
New York City - Kennedy (JFK)17.8 mi
-
Newark (EWR)14.2 mi
-
Teterboro, NJ (TEB)12.6 mi