The Chatwal, New York
130 West 44th Street New York, 10036 United States Show on Map


Highlights
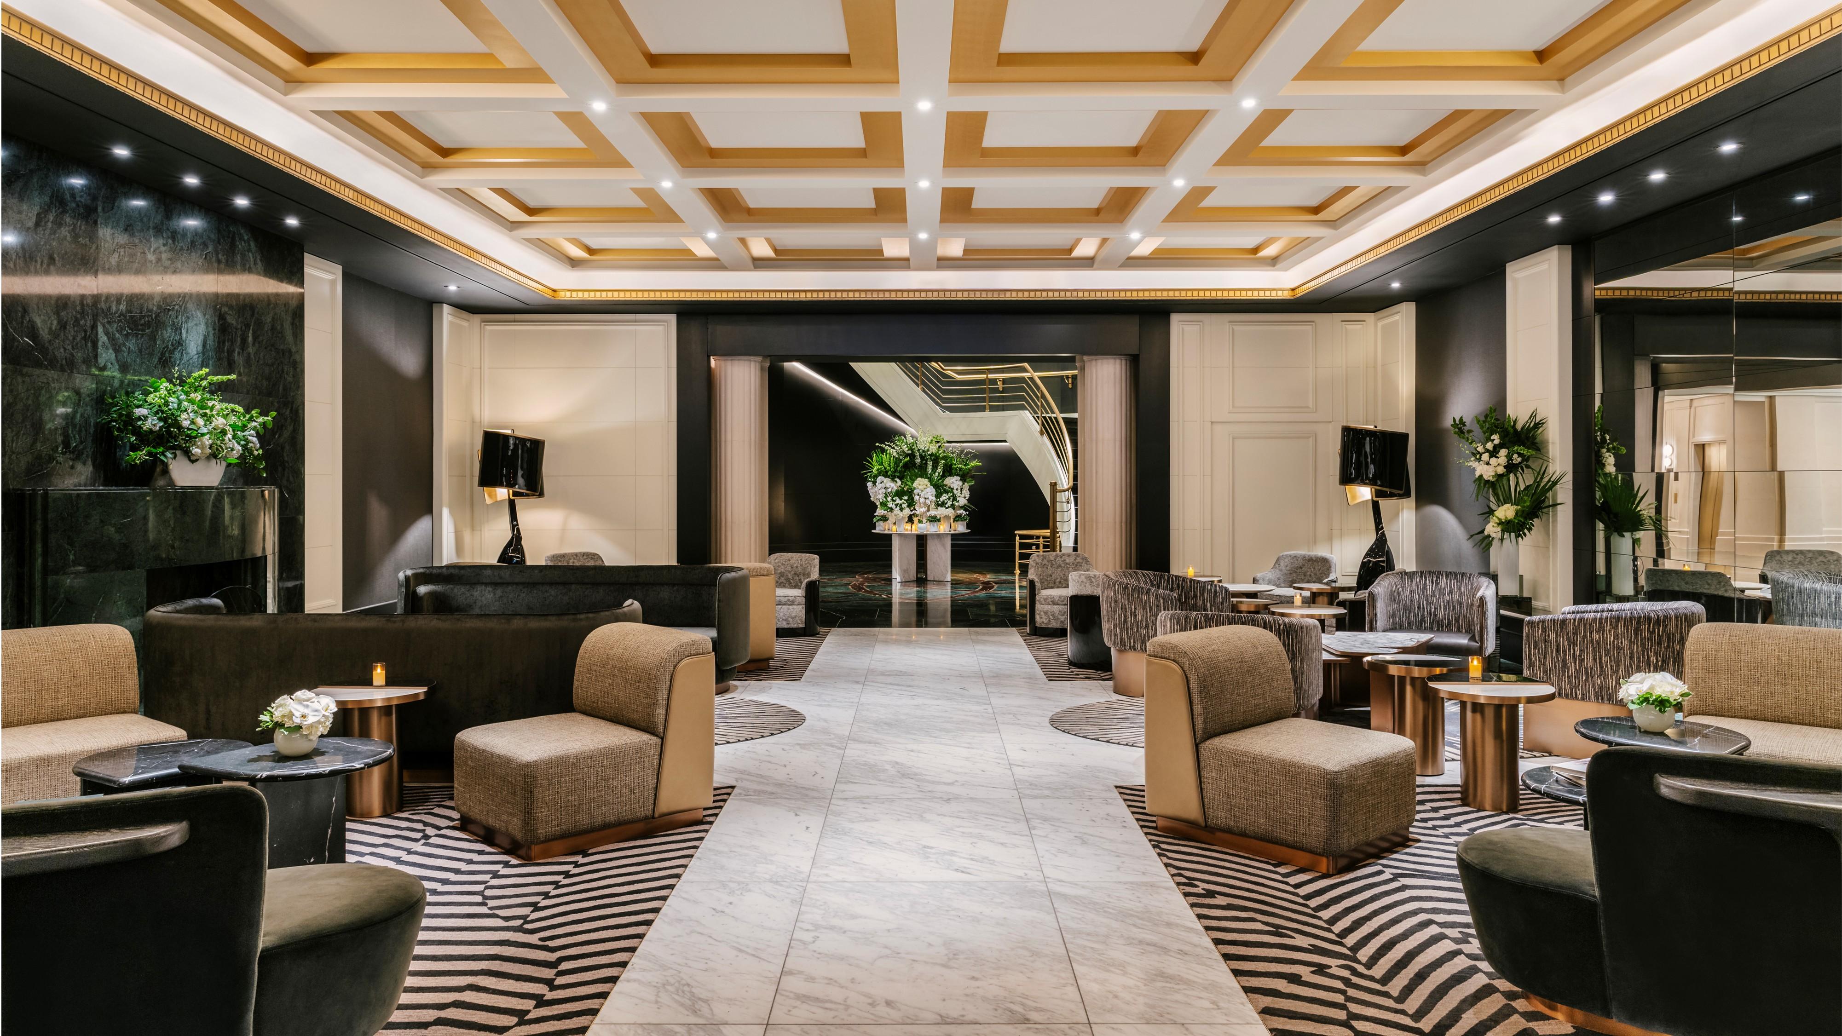
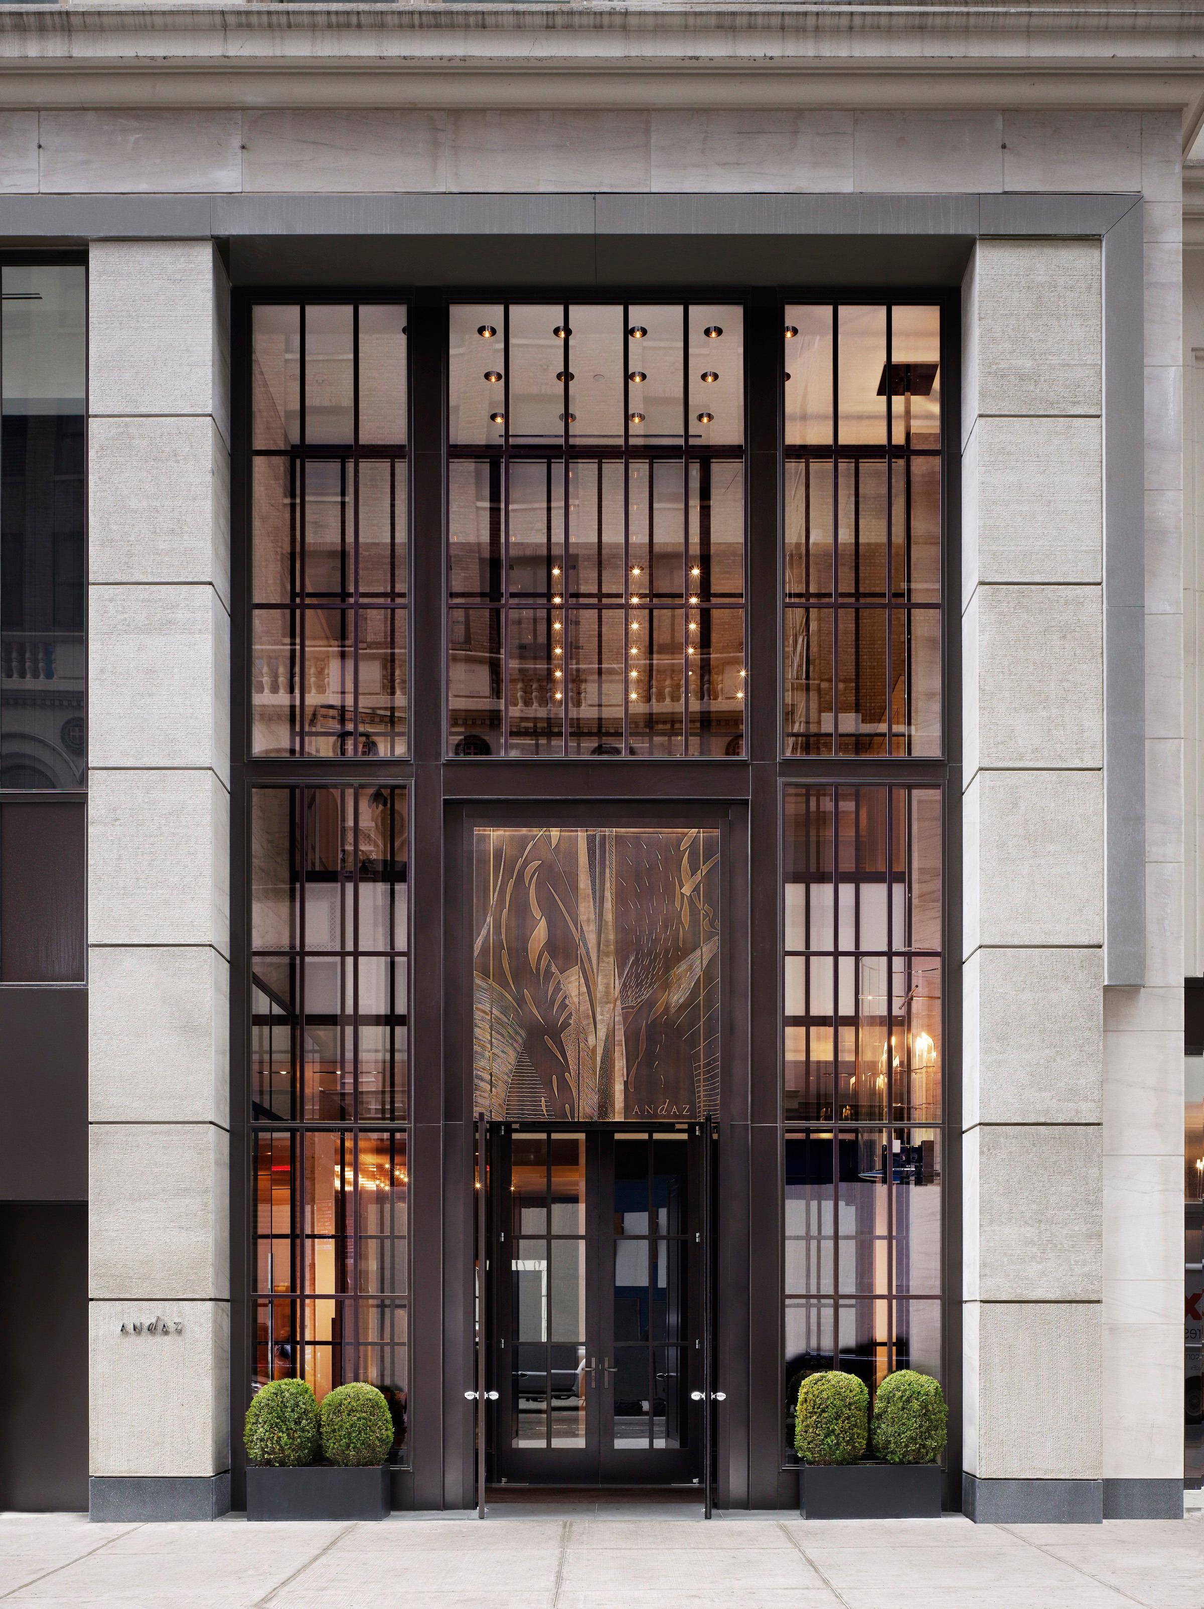
Located in the heart of Manhattan, The Chatwal, New York bridges classic and contemporary like no other. Nestled between Rockefeller Center, Bryant Park and the Theater District, the landmark hotel, originally built in 1905 by Stanford White, has been beautifully restored and renewed by master architect Thierry Despont, re-launched in 2010 with 76 rooms and suites, several of which feature spacious terraces. Carefully selected amenities, professional butler service and bespoke service make it an ideal choice for both leisure and business travelers. The hotel is home to the MYND Spa, and the famous Lambs Club Restaurant.
At a Glance
| Address | 130 West 44th Street New York, 10036 United States |
|---|---|
| Rooms | 76 |
| Check-in | 4:00 PM |
| Check-out | 12:00 Noon |
| Nearest airport | New York City - Kennedy (JFK) — 18.7 miles |
| Dining and bars | The Lambs Club Restaurant · The Mezzanine Bar |
Service & Amenities
Facilities
- Fitness Center
- Meeting & Conference Facilities
- Meeting Rooms
- Spa Treatments
- Pet Friendly
- Valet Parking
- Massage Treatments
- Non-Smoking Rooms and Suites
- Jacuzzi
- Spa
- Bar and Restaurant on Site
- Gym
- Hot Tub
- Steam Shower
- Terrace
- Valet Service
- Bar and Restaurant
- Pool
- Lobby
- Connecting Rooms
- Lounge Bar
- Spa & Wellness Center
Guest Services
- Concierge
- Multilingual Staff
- Pet Friendly
- Shoe Shine Service
- Turndown Service
- 24-Hour Front Desk
- 24-Hour Security
- Doorman
- Heated Pool
- In-room Safe Deposit Box
- Room Service
- Loyalty Program
- Rollaway bed
- Safe-Deposit Boxes
- Spa
- Twice-Daily Housekeeping
- Welcome Amenities
- Pressing Service
- Complimentary Bikes
- iPod Docking Stations
- Coffee Service
- In-room minibar
- Valet Service
- Complimentary Shoe Shine
- 24-Hour Fitness Center
- Butler service
- Laundry and Valet Service
- Bikes
- Online Newspaper Service
Exclusive Waterways Cruise Perks
-
 Complimentary Breakfast for Two Daily
-
 $100 Hotel Credit, per room, per stay or one way airport transfers for Junior Suite bookings and round-trip airport transfers for One Bedroom suites and above
-
 Complimentary High-Speed Wi-Fi
-
 Complimentary Newspaper
-
 Room & Suite Upgrade at Check-In*
-
 Early Check-In*
-
 Late Check-Out*
*Based on availability.
Check Availability & Pricing
Request information from a Waterways Cruise travel advisor
Dining
The Lambs Club Restaurant
Located off of the lobby of The Chatwal Hotel, this luxe but comfortable room serve breakfast, brunch, lunch and dinner and seats 80 comfortably among spacious red leather banquets. Featuring a fully restored 18th Century French limestone fireplace, black and white photos of Broadway and Hollywood royalty, chrome light fixtures and hand crafted leather banquets, The Lambs Club restaurant has an elegant clubhouse feeling. As The Lambs Club is one half block from Times Square, the restaurant features both pre and post theater menus and Live Music every Saturday & Sunday during brunch.
The Mezzanine Bar
Located one level above the restaurant, The Mezzanine Bar overlooks to the Lobby of The Chatwal Hotel as well as 44th Street through a wall of floor to ceiling French doors. With abundant natural light, the bar by day serves as a space for people to gather, have a meeting, pre-matinee lunch or just to enjoy afternoon tea with friends. As nighttime approaches, the cocktails and award winning wine list take center stage. Hand cut ice, custom glassware and meticulously crafted beverages made with fresh pressed juices make this a Midtown haven for enjoying an expertly composed drink in style. The full a la carte dinner menu becomes available in addition to light fare and bar snacks. Reservations can be made for drinks or dinner and large groups can be accommodated.


Rooms & Suites
Deluxe King Room

Deluxe King rooms are approximately 400 sq. ft. - Contemporary suede-covered walls and customized leather pieces take a cue from 20th century design standards in the handsome king-bedded guest room furnishings. Timeless Art Deco style is interpreted in appealing accents of vanilla and saffron with touches of chrome. A sparkling brown/black granite bathroom features expansive tinted mirrors with integrated TV and raindrop showers stocked with full size Asprey toiletries. Deluxe Kings benefit from natural light via southern exposure on floors 2 through 9 with the option of connecting rooms.
Deluxe King Room with Terrace

Deluxe King Rooms with Terrace are approximately 350 sq. ft. - Plush sanctuary meets private patio with interiors inspired by classic 18th-century travel trunk makers Malletier to showcase the king-bedded guest room. A sparkling brown/black granite bathroom features expansive tinted mirrors with integrated TV and raindrop showers stocked with full size Asprey bath amenities. Several deluxe kings benefit from a private, furnished terrace on floors 2 and 7 with the option to create connecting rooms.
Deluxe Double Double

The Deluxe Double Doubles are approximately 400 sq.ft. Subtly lit honey-colored suede walls, a leather-wrapped desk-cum-vanity, luggage-inspired nightstands and a double steamer trunk-style wardrobe contribute flair to a sophisticated guest room. Deluxe double double rooms are enhanced by natural light from a southern exposure on floors 3 through 6. Providing one bedroom, one bathroom accommodation for up to four guests, the guest room has two full size beds made up with fine Frette linen in hues of vanilla and coffee. The contemporary granite bathroom with raindrop shower is stocked with full size Asprey toiletries.
Grand Deluxe King Room

Grand Deluxe King rooms are approximately 400 sq. ft. Clean, cool Art Deco style is interpreted in the guest room furnishings, fixtures and fittings in delicious accents of chocolate, vanilla and coffee with touches of chrome. Contemporary suede and leather interiors take a cue from century-old design standards, showcasing the roomiest of king-bedded guest rooms. A sparkling brown/black granite bathroom features expansive tinted mirrors with integrated TV and raindrop showers stocked with full size Asprey bath amenities. Grand deluxe kings are located on floors 3 through 10 with an option to create connecting rooms.
Junior Suite King

Junior Suite King Rooms are approximately 535 sq. ft. A king-bedded guest room with a separate seating area echoes Art Deco-era décor in stylish furnishings and vintage art prints to include a creamy off-white sofa, Corona club chair and Noguchi coffee table. A clever 1920‘s-style leather-wrapped desk instantly converts to a lighted, mirrored vanity table. A gleaming granite bathroom features double sinks, integrated TV, a luxurious raindrop shower and full size Asprey bath amenities. The frequently-requested one bed, one bath king junior suites have natural light and a primarily northern exposure. Connecting to an adjoining superior guest room can readily create larger accommodation.
Junior Suite King with Terrace

Approximately 535 sq. ft. Inviting seating and greenery on a landscaped terrace provides a dose of extra glam to three king-bedded guest rooms known respectively as Ruby, Zen and Sanctuary. These spacious suites have a separate seating area echoing Art Deco-era décor in furnishings to include a large sofa, pops of color in club chairs and a classic Noguchi coffee table. A clever 1920‘s-style leather-wrapped desk can instantly convert to a lighted, mirrored vanity table. On the second floor, Ruby Suite has a brass bed and charming fountain on the brick terrace. On the seventh floor, Zen and Sanctuary terraces have patio tables with sun umbrellas and chaise lounges.
One Bedroom King Suite

Approximately 550 sq. ft. - Stylish, flexible accommodation is provided in a smartly arranged suite for up to four guests. An entryway foyer leads to the king-bedded master with signature honey-colored suede walls, a bespoke wardrobe with built-in mini-bar and a spacious sitting area. The living room is furnished with a glass and chrome coffee table, large cream-colored sofa, a leather desk/vanity combination piece and a concealed queen Murphy bed fitted with handmade Shifman mattresses. Two full bathrooms feature expansive tinted mirrors with integrated TV and raindrop showers stocked with full size Asprey bath amenities.
Garden Suite

Approximately 550 sq. ft. - Tucked away behind the building’s period facade, the centerpiece of the seventh floor Garden Suite is a generous south-facing terrace enhanced by a fountain, a collection of herbs and heat lamps for the cooler weather. An entryway foyer leads to the king-bedded master with signature honey-colored suede walls, a bespoke wardrobe with built-in mini-bar and a spacious sitting area. A contemporary living room is readily converted to accommodate guests with the queen-sized Murphy bed fitted with handmade mattresses by Shifman. Two full bathrooms in sparkly granite feature expansive tinted mirrors with integrated TV and raindrop showers stocked with full size Asprey toiletries.
Chatwal Suite

730 sq. ft - An Art Deco oasis boasts the largest of the seventh floor landscaped and furnished terraces at over 500 square feet of outdoor space. Flexible accommodation in a smartly arranged suite can accommodate up to four guests. An entryway foyer leads to the king-bedded master with signature honey-colored suede walls, a bespoke double wardrobe fitted with built-in mini-bar and furnished with retro touches in the spacious sitting area. The living room is furnished with a large cream-colored sofa, a leather desk/vanity combination piece and a concealed queen Murphy bed fitted with handmade organic Shifman mattresses. Two bathrooms, one with a raindrop shower and the other with a bathtub, both stocked with Asprey amenities.
Producer Suite with Rooftop Terrace

Master designer Thierry Despont demonstrates that the joy is in the details this penthouse suite with terrace and roof deck on the 10th floor. Bespoke lighting and fittings set the stage for chic cinnamon and spice-hued leather furnishings. The king bed with handmade Shifman mattress is dressed in fine Frette linens and down comforter edged in coffee-colored accents. The sleek, modern bathroom has sparkling granite countertops, double sinks, an integrated 19-inch mirrored television and jacuzzi. Luxuriously appointed and designed with entertaining in mind, the living room with fireplace and adjacent dining area with outdoor access and a pantry provide dramatic interiors enhanced by a spiral staircase to a large roof deck. 700 square feet.
Director One Bedroom Suite

Flaunting the charm and charisma of lavishness. An elegant midtown penthouse is interpreted by interior designer Thierry Despont. Light ochre suede walls and bespoke leather-wrapped furniture define the contemporary king-bedded guest room plus one-and-a-half luxury granite bathrooms stocked with Asprey toiletries. A distinctively appointed living room with fireplace and dining area has a table to seat eight served by a generously sized kitchen. The Director Suite reflects the sleek lines and Art Deco-inspired finishes exclusively designed for this chic urban space. 875 square feet.
Nearest Services
Airports
-
New York City - Kennedy (JFK)18.7 mi
-
Newark (EWR)14.4 mi
-
New York City - La Guardia (LGA)8.5 mi